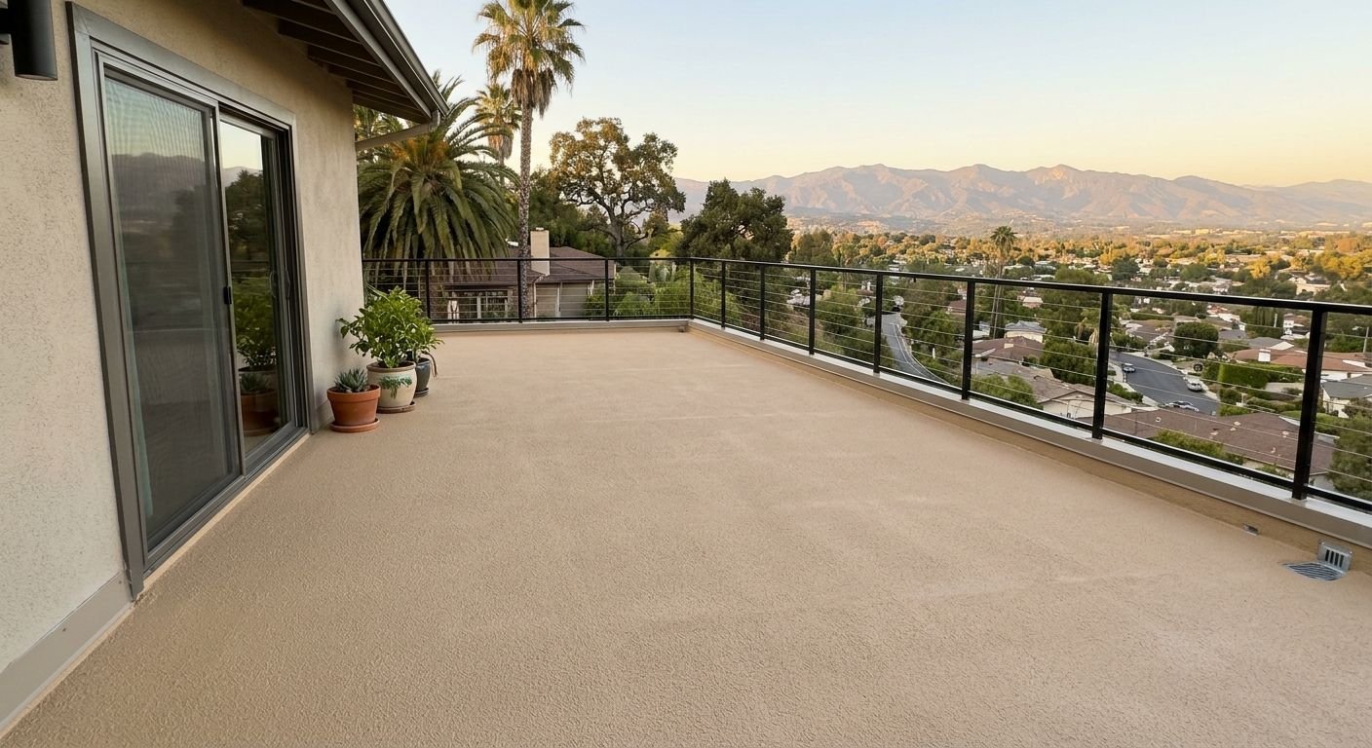
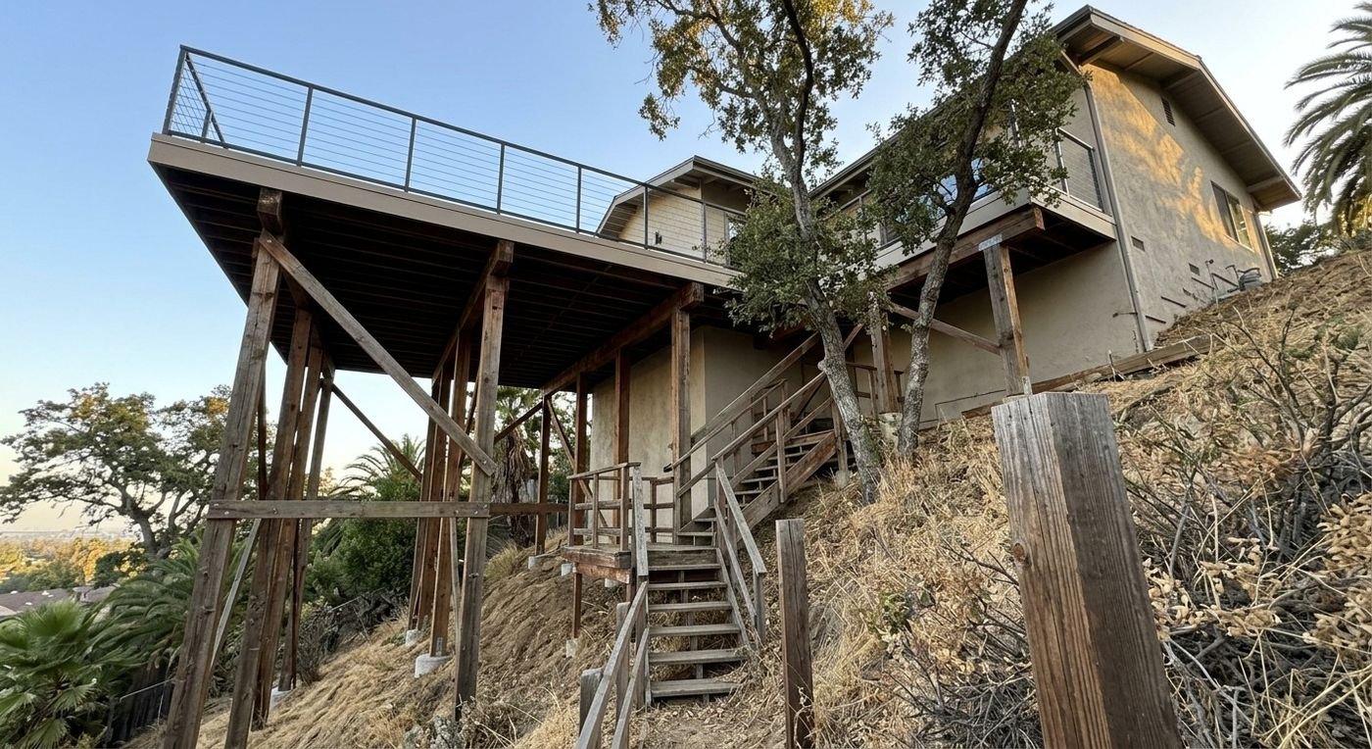
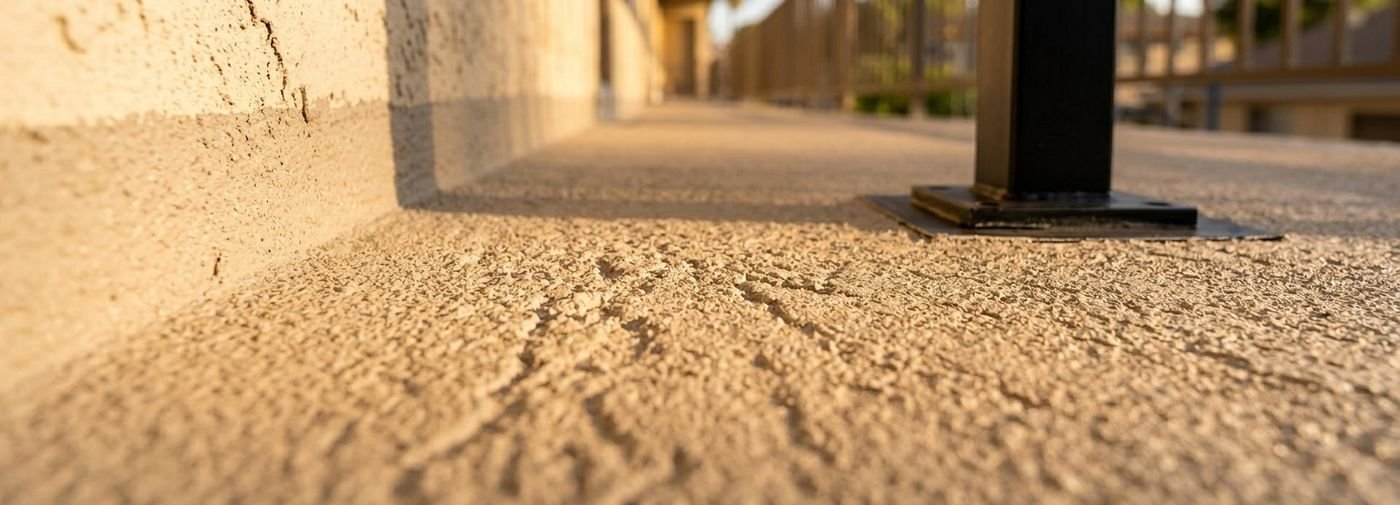
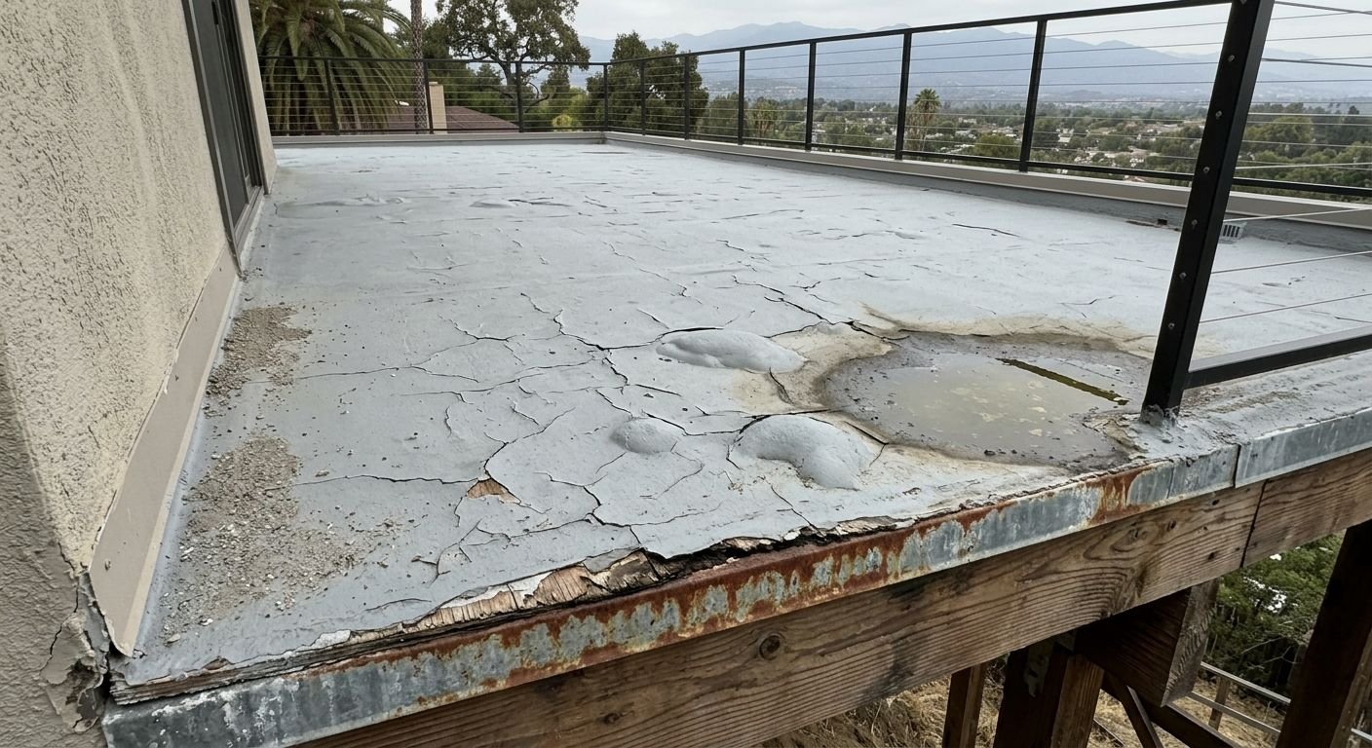
Northridge is flat, and so are its decks. The houses across Sherwood Forest, the streets around Cal State Northridge, Devonshire Highlands and the tract blocks south of Nordhoff Street are 1950s–70s ranch and traditional homes, 1,400–2,200 sq ft on 7,000–9,000 sq ft lots, with half-acre estate parcels in Sherwood Forest and Devonshire Highlands; the decks and balconies on them, and on the garages and second-story additions behind them, were built level. Level is the problem: water sits in the low corner, the coating gives up at a seam, and the plywood beneath goes soft over a few winters.
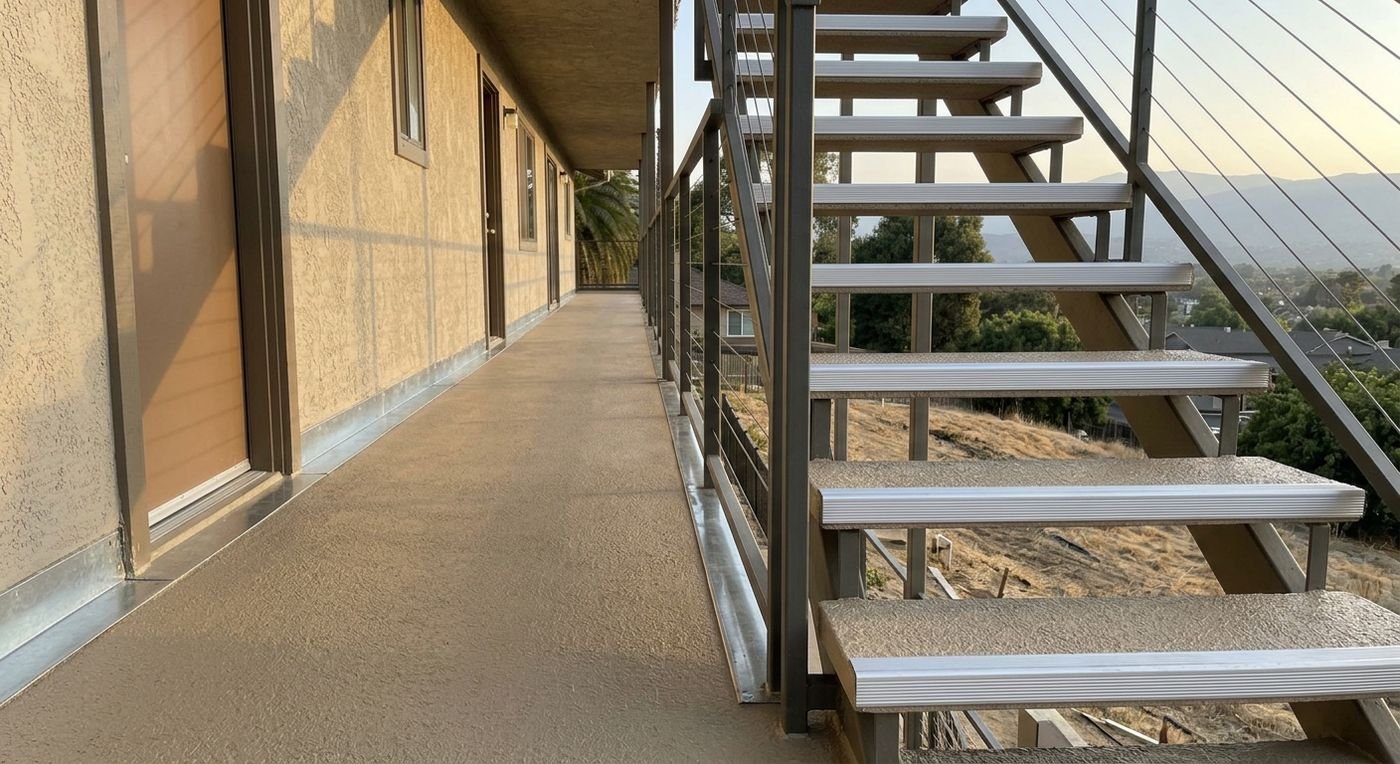
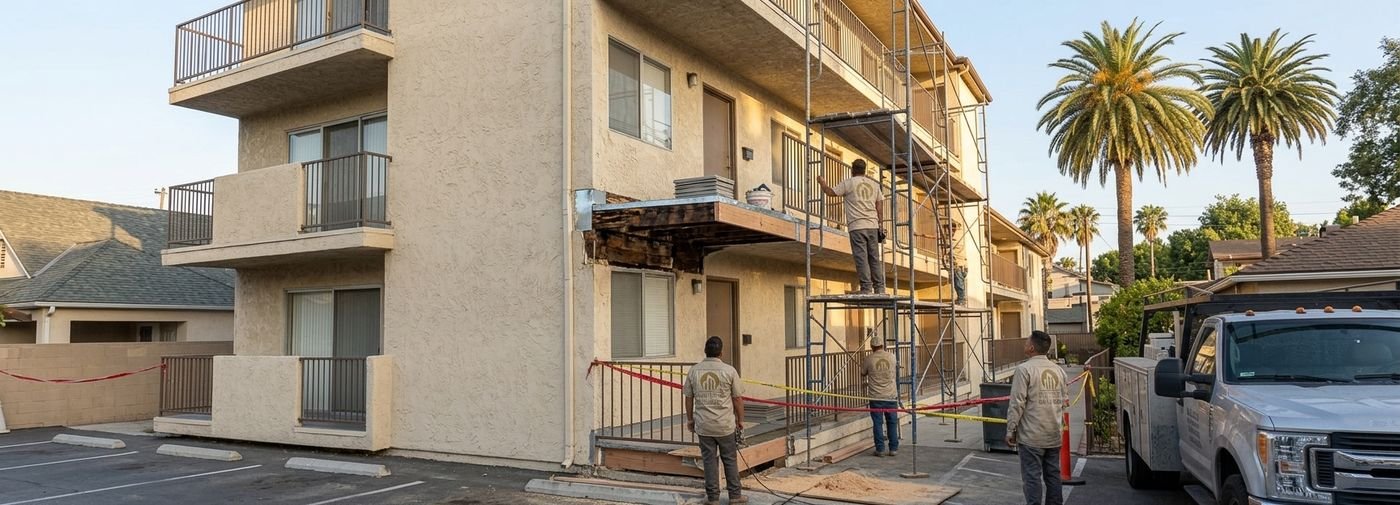
The other half of the work is the apartment and condominium buildings along Cal State Northridge and the Northridge Fashion Center: shared walkways, open stairs and stacked balconies that stay in use while we repair them, and the elements SB 721 and SB 326 now require inspected. Those are the jobs that most often come to us with a report attached.
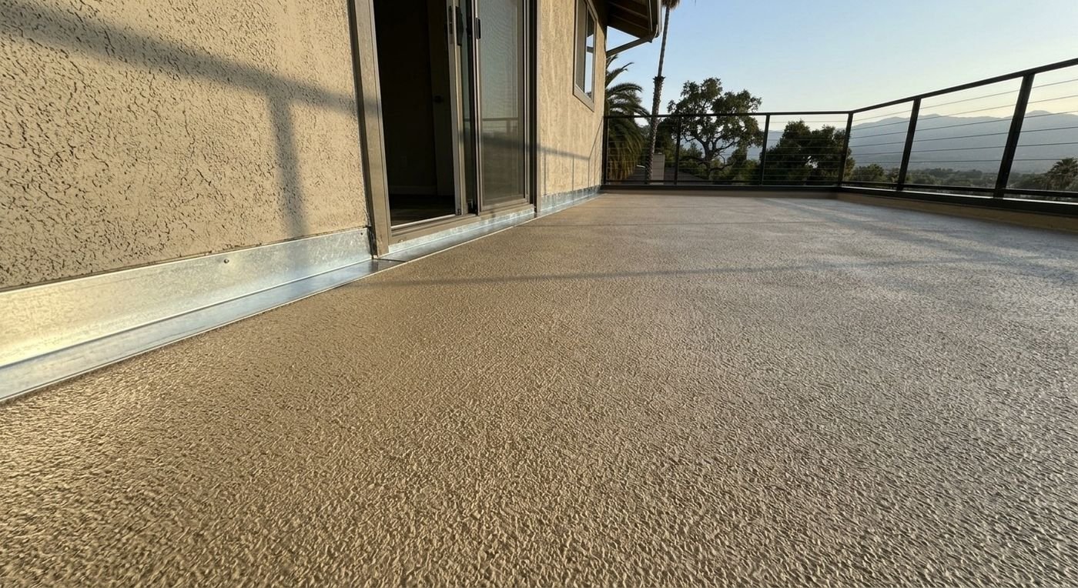
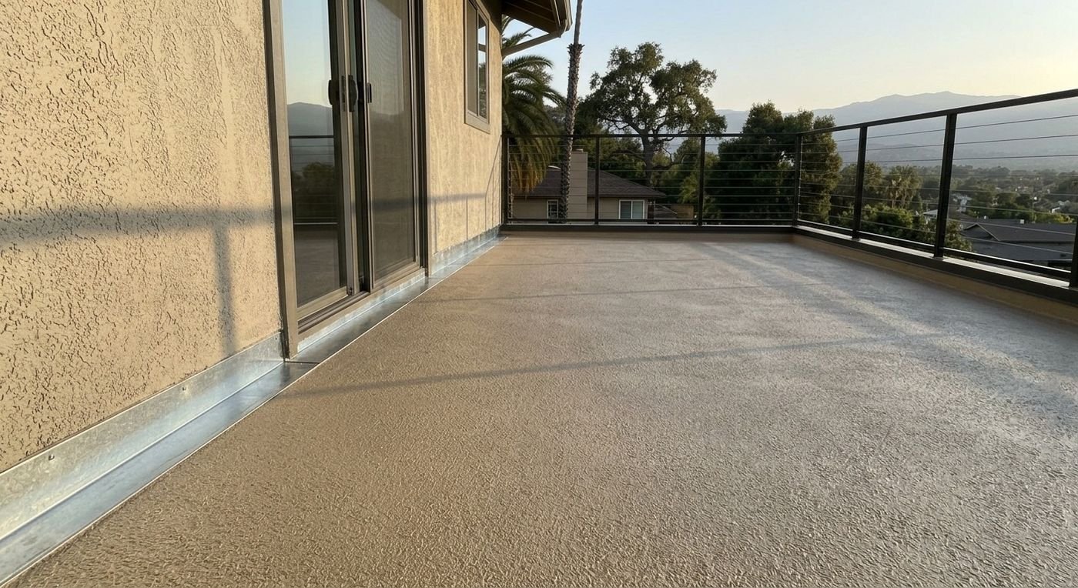
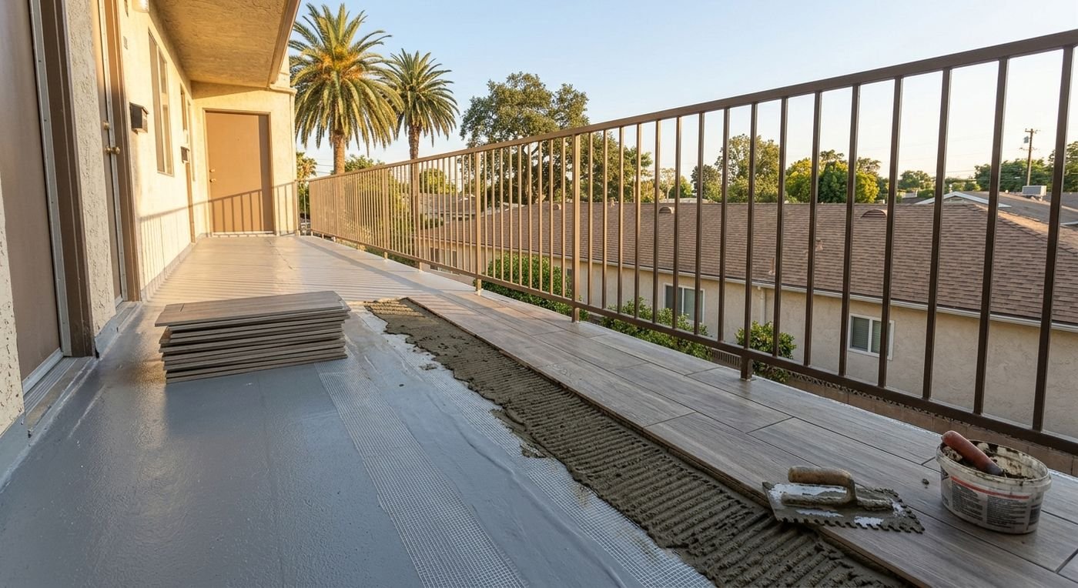
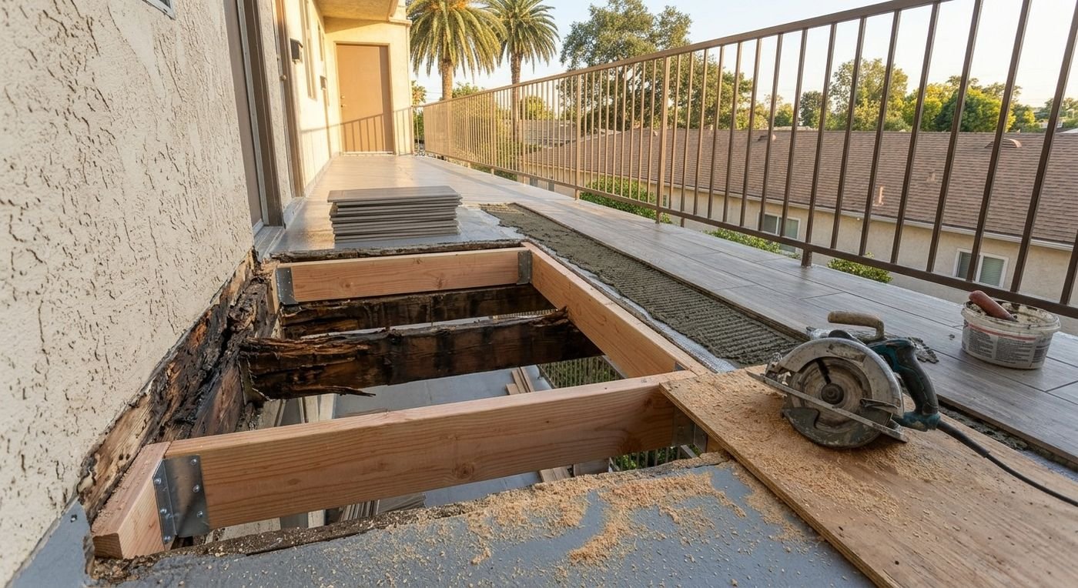
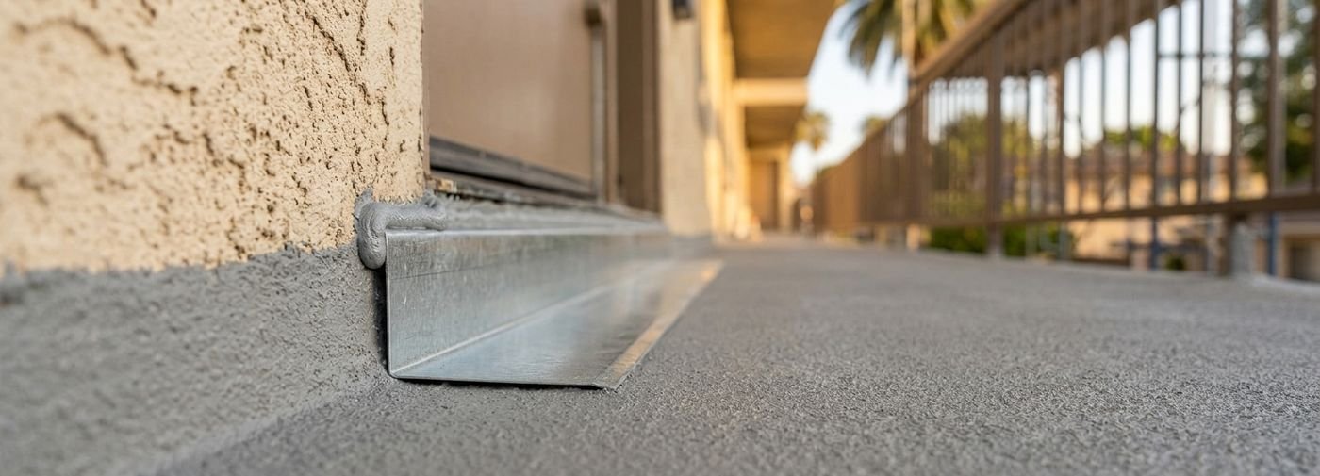
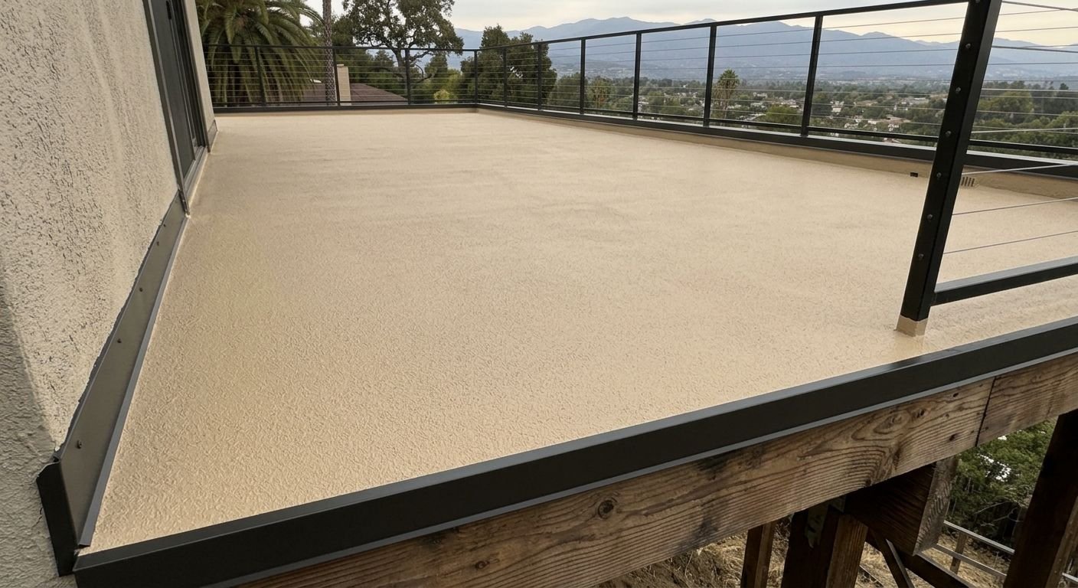
A Northridge deck that leaks usually leaks at the door threshold, the wall or the drain, not in the middle. We open a test section, check the plywood and the flashing, re-slope to the drain, and only then install the system.
Either way we open it up before we price it. A re-coat over sound, dry framing is a small job. A re-coat over wet framing is the same job done twice, and the second time costs more.