Room Additions · Primary Suites

Primary Suite Additions
in Los Angeles

A primary bedroom, walk-in closet and en-suite bath added to your existing home — engineered, permitted and built under one fixed-price contract across the San Fernando Valley.

Primary suite addition cost in Los Angeles (2026): $120K–$250K in Van Nuys, Valley Glen, North Hollywood and Valley Village; $135K–$270K in Burbank; $140K–$290K in Sherman Oaks, Studio City, Tarzana and Woodland Hills; $150K–$300K in Encino and Toluca Lake. A typical suite is 350–600 sq ft; plan on 2–4 months of design, engineering and plan check, then 3–5 months of construction.

Permits: LADBS inside the City of Los Angeles, the City of Burbank Building & Safety Division in Burbank. Licensed general contractor, CSLB #1021284, based in Valley Glen.

Updated October 2026 · Right Image Builders project team · CSLB #1021284 · 5.0★ Google (45 reviews) · 4.9★ Angi (103 reviews)

Right Image Builders designs, permits and builds primary-suite additions across the San Fernando Valley from our office in Valley Glen: a new bedroom with a walk-in closet and a full bath on its own foundation, matched to the roof line and exterior of the existing house, permitted through LADBS or the City of Burbank, built by one crew. Licensed & insured, CSLB #1021284. Free consultation: (818) 210-4544.

The Right Image Approach

The Room Most Valley Houses
Were Built Without

The 1940s–60s houses of the Valley were built with three small bedrooms and one or two small baths; the primary suite as a separate wing did not exist. A suite addition puts it where the lot allows, usually off the back or the side of the house: a 14-by-16 or larger bedroom, a walk-in closet, and a bath with a double vanity and a walk-in shower, on a new foundation tied into the existing structure.

What it involves: footings and a slab or raised floor to match the house, framing and a roof tied into the existing roof line, the plumbing for a full bath run to the sewer lateral, electrical on new circuits, HVAC extended or a dedicated mini-split, insulation and Title 24 compliance, and stucco, trim and windows matched so the addition reads as original from the street.

The suite is also the addition that returns the most at resale in these neighborhoods, because it is the room buyers expect and the house never had. We price the whole scope, including the bath finishes, in one fixed proposal.


Request Free Addition Consultation
Light-filled open-plan living space
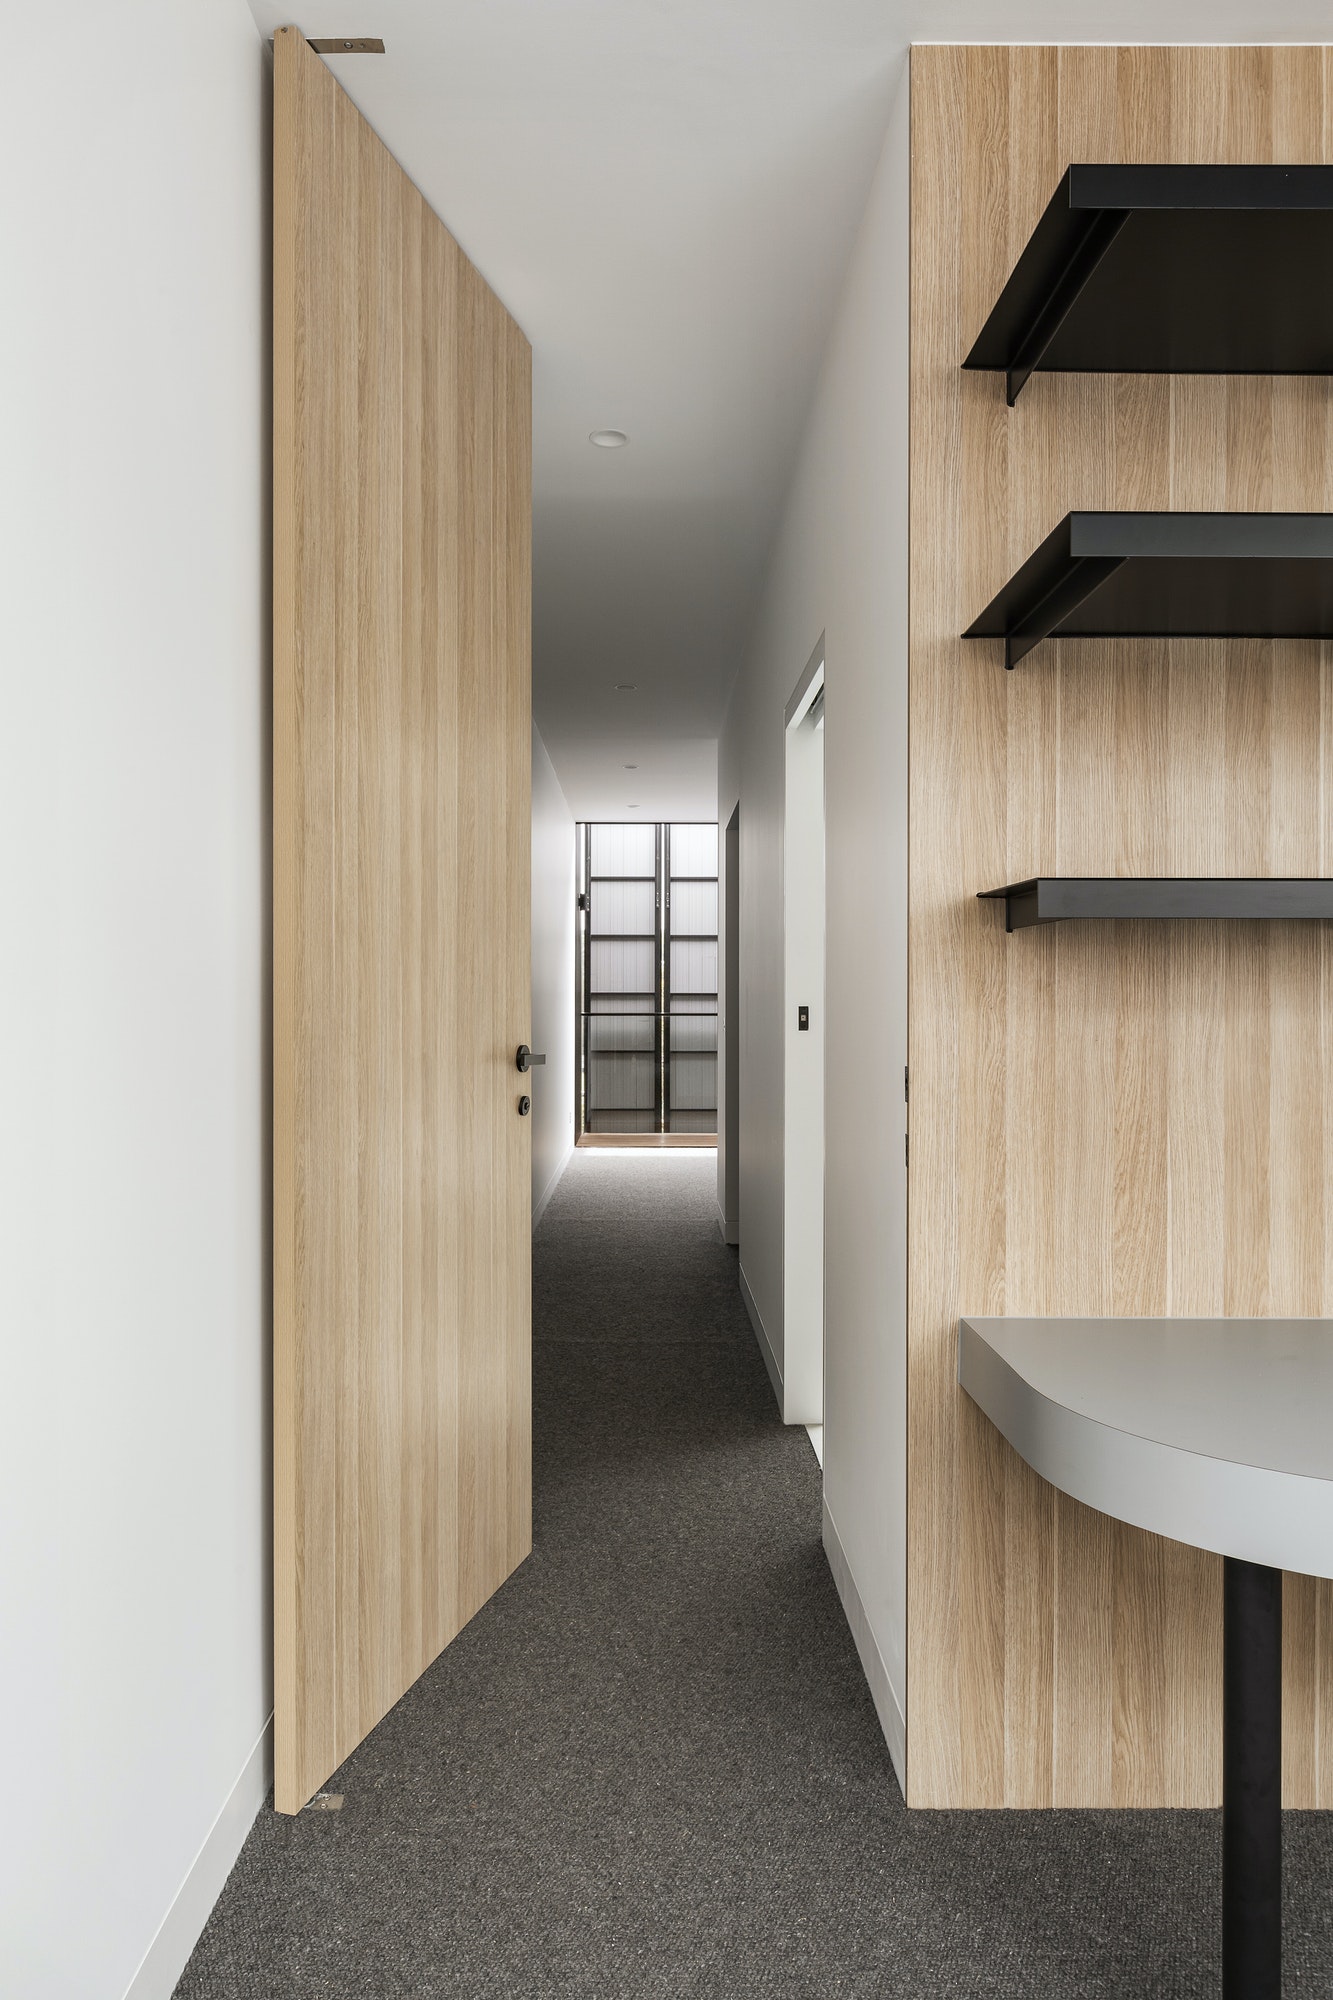
Representative finish level; project photos follow as each build completes.
What We Build

What the Project
Includes

01

Design & Layout

Bedroom, walk-in closet and bath arranged around the existing house; door and window placement that keeps the yard and the privacy.

02

Engineering & Permits

Stamped structural set, LADBS or City of Burbank permit, Title 24 energy compliance; corrections and inspections handled by us.

03

Foundation & Framing

Footings and floor to match the house, framing, and a roof tied into the existing roof line.

04

Bathroom Build-Out

A waterproofed walk-in shower, tile, a double vanity and lighting, built on a proper pan with the slope that keeps it dry for decades.

05

Systems

Plumbing to the sewer lateral, electrical on new circuits, HVAC extended or a dedicated mini-split.

06

Exterior Match & Finish

Stucco texture, roof material, window style and floor height matched so the suite reads as original.

Where We Build

Where the Suite Goes
on a Valley Lot

On a 6,000–7,500 sq ft R1 tract lot in Van Nuys, Valley Glen, North Hollywood or Valley Village a rear suite of 400–500 sq ft usually fits inside the rear setback and the floor-area limit; the trade is yard. On the larger lots of Encino, Tarzana and the north side of Sherman Oaks and Studio City there is room for a bigger wing and sometimes a courtyard between the suite and the house. South of Ventura the hillside sets the footprint and brings Baseline Hillside Ordinance review.

Inside the City of Los Angeles the addition is permitted through LADBS; Burbank permits through its own Building & Safety Division; Toluca Lake addresses fall on one side or the other of the line. We pull the parcel on ZIMAS at the first visit so you know the buildable square footage before design starts.

What It Costs

Primary Suite Addition
Cost by Neighborhood (2026)

NeighborhoodsTypical RangeWhat Drives It
Van Nuys · Valley Glen · North Hollywood · Valley Village$120K–$250KRear suites on level 1940s–50s tract lots; the most predictable plan check in the Valley.
Burbank$135K–$270KCity of Burbank review, 1920s–40s houses that need foundation and roof-tie work to match.
Sherman Oaks · Studio City · Tarzana · Woodland Hills$140K–$290KLarger suites, hillside footprints south of Ventura, higher finish levels.
Encino · Toluca Lake$150K–$300KEstate-scale wings, high-finish baths, split LA/Burbank jurisdiction in Toluca Lake.

Planning ranges compiled from our neighborhood pages (updated October 2026); the exact number depends on size, finishes, site access and utility runs. After the free on-site visit you get an itemized fixed price in writing.

How It Works

Three Steps.
Zero Surprises.

01

Free Consultation & Zoning Review

We visit your home, pull the parcel's zoning, and tell you honestly what you can build — square footage, height, setbacks — and which addition fits your goals and budget.

02

Design, Engineering & Permits

We produce architectural and structural plans, submit through LADBS, and manage plan check — with a written fixed-price proposal set before construction begins.

03

Build & Deliver

One crew builds the addition to signed-off final inspection, matched to your existing home. Final payment is due only after your walkthrough approval.

Free Room Addition Consultation

Get Your Free
Consultation

Tell us what you want to add and we'll get back to you within 4 business hours. We'll confirm what your lot allows before you spend anything on design.

Prefer to talk it through?

(818) 210-4544
✓
Request Received
Thank you — a senior member of our team will reach out within 4 business hours. For anything urgent, call (818) 210-4544.

Your information is kept private and never shared. Privacy Policy

Reviews

What Clients Say About
Our Room Addition Work

★★★★★

We had a tiny living room that opened onto a covered patio we never really used. Right Image Builders designed and built a full family room addition in its place — 400 square feet, vaulted ceiling, skylights, and bifold doors to the garden. It completely changed how we live in this house. You can't tell it's an addition — it looks like it was always there.

Patricia & James W.
Family Room Addition · Studio City
Google
★★★★★

Our full home remodel was a massive undertaking. Right Image Builders handled it all — demo, framing, plumbing, electrical, tile, painting. One contract, one crew, one point of contact. I cannot overstate how rare that is in LA.

Amanda & Chris R.
Full Home Remodel
Google
★★★★★

They walked me through every permit requirement and handled it all himself. The project finished on budget and exactly to spec. My BuildZoom contract check confirmed everything — these guys are top 1% for a reason.

Kevin S.
Permits & Project Management
Yelp
FAQ

Questions We
Hear Every Day

Primary suite addition cost in Los Angeles (2026): $120K–$250K in Van Nuys, Valley Glen, North Hollywood and Valley Village; $135K–$270K in Burbank; $140K–$290K in Sherman Oaks, Studio City, Tarzana and Woodland Hills; $150K–$300K in Encino and Toluca Lake. A typical suite is 350–600 sq ft; plan on 2–4 months of design, engineering and plan check, then 3–5 months of construction. The exact figure depends on size, finishes and site conditions; after the free on-site visit you get an itemized fixed price in writing.

350–600 sq ft: a bedroom of 14-by-16 or larger, a walk-in closet of 40–80 sq ft, and a bath of 60–100 sq ft with a double vanity and a walk-in shower. Larger lots in Encino and Tarzana often take a 600–800 sq ft wing.

Yes; it is the most common addition we build in the Valley. The suite goes off the back or the side on its own foundation, with the roof line, stucco and windows matched so it reads as original. The sewer lateral location and the rear setback decide where it sits.

Yes. The addition is engineered and permitted through LADBS inside the City of Los Angeles and through the City of Burbank in Burbank, with inspections at foundation, framing, rough systems, insulation and final; we pull and close the permit.

Plan on 2–4 months of design, engineering and plan check, then 3–5 months of construction. The bath is the longest part of the finish work because of waterproofing and tile.

Almost always. The suite is built outside the existing walls until the final connection, so the house stays sealed and livable; the opening into the house is cut near the end.

Right Image Builders, a licensed general contractor (CSLB #1021284) based in Valley Glen, builds primary-suite additions across Van Nuys, Valley Glen, Sherman Oaks, Studio City, Encino, North Hollywood, Toluca Lake, Burbank, Tarzana, Valley Village and Woodland Hills under one fixed-price contract, with final payment only after your walkthrough. 5.0★ on Google (45 reviews) and 4.9★ on Angi (103 reviews).

Ready When You Are

Let's Talk About
Your Project

Free consultation and zoning review. Written fixed-price proposal. One licensed team from design and LADBS permits through to a finished addition matched to your home.

(818) 210-4544
✓
Request Received
Thank you — a senior member of our team will reach out within 4 business hours. For anything urgent, call (818) 210-4544.

Your information is kept private and never shared. Privacy Policy

CallFree Estimate