★★★★★
ADU build in Sherman Oaks. Permits pulled, inspections passed, project completed in 14 weeks. They were transparent about every step. We're renting the unit already — it's beautiful and fully up to code.


Detached ADUs, garage conversions, and JADUs on Van Nuys R1 lots — LADBS permits and pre-approved Standard Plans handled, from design to final inspection, by one local team.
Van Nuys ADU cost (2026): JADU $90K–$150K; Garage Conversion $130K–$200K; Detached ADU $250K–$400K+. Garage conversion or JADU: 6–10 weeks of design and plan check, then 3–5 months of construction, about 5–8 months in all. Detached ADU: 3–5 months of design, engineering and plan check, then 6–9 months of construction, 9–14 months to the Certificate of Occupancy.
Permits: LADBS, City of Los Angeles, at the Van Nuys counter on Van Nuys Boulevard. One fixed price after a free on-site estimate from a licensed general contractor, CSLB #1021284, based in Valley Glen about 5 minutes from Van Nuys.
Right Image Builders is a licensed ADU contractor building across Van Nuys — one of the Valley's highest-volume ADU and garage-conversion markets. We handle detached ADUs, garage conversions, and Junior ADUs, from design through LADBS permits and Standard Plans to final inspection. Licensed & insured, CSLB #1021284, based minutes away in Valley Glen. Free on-site feasibility visit: (818) 210-4544.
If there's one neighborhood in the San Fernando Valley built for ADUs, it's Van Nuys. The 1950s R1 tract lots that define the area — flat, rectangular, with a driveway or alley and a detached garage out back — are almost purpose-made for a second unit. It's why Van Nuys is one of the busiest ADU and garage-conversion markets we work in.
An ADU is a different animal from a remodel. In Van Nuys an ADU is permitted through LADBS at the Van Nuys Development Services Center, 6262 Van Nuys Blvd, a few minutes from our office, and power and water connections go through LADWP; the typical site is a flat 1950s R1 tract lot with a detached two-car garage, the simplest conversion in the Valley, which is what decides between a garage conversion, a JADU and a detached unit. That means the permitting and utility coordination matter as much as the construction. One contract covers design, LADBS, City of Los Angeles, at the Van Nuys counter on Van Nuys Boulevard and construction; the project lead who does your estimate at home runs the build, and the itemized fixed-price proposal follows within 3–5 business days.
Whether you're building a detached unit for rental income, converting the garage to house a family member, or adding a JADU inside the existing footprint, we'll tell you at the free site visit exactly what your Van Nuys lot allows and what it realistically costs — before you spend a dollar on plans.
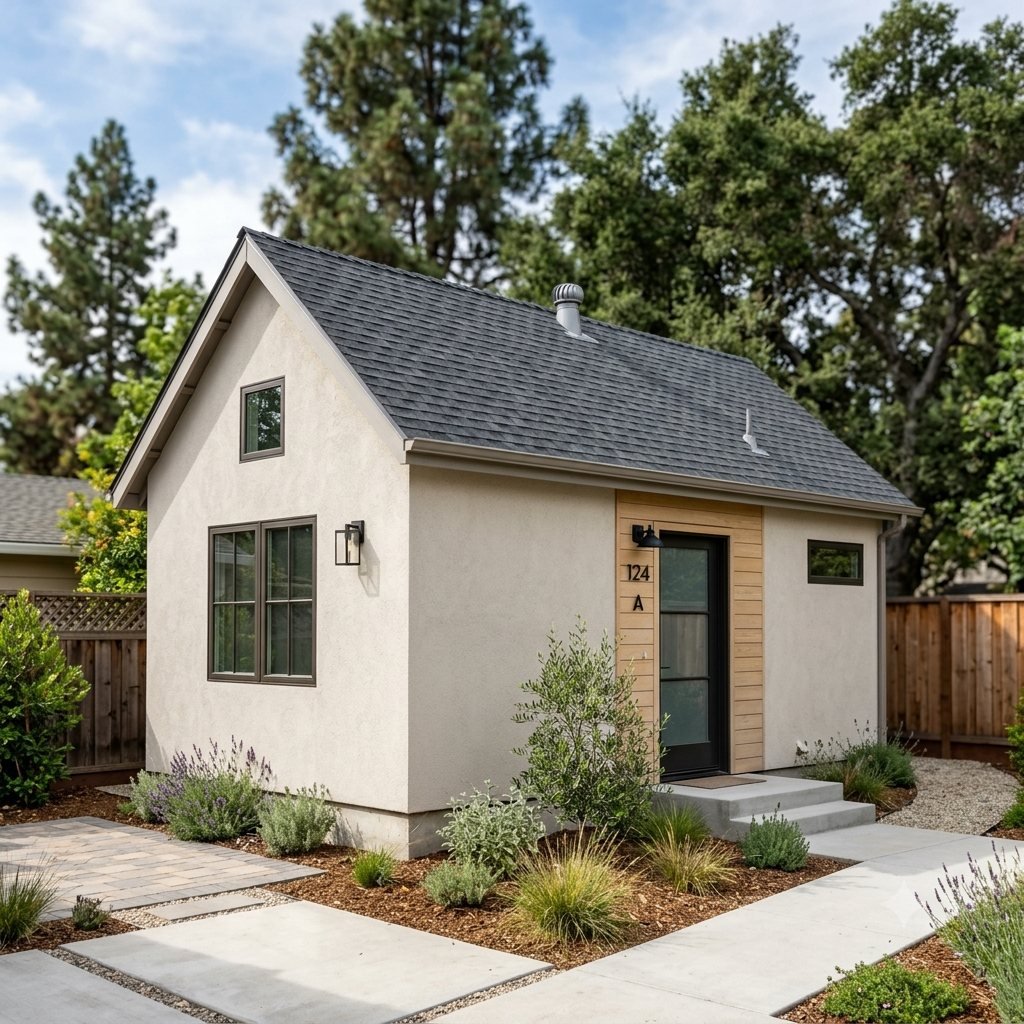
A ground-up standalone home in the backyard — up to 1,200 sq ft, one or two bedrooms, its own entrance and address. On typical Van Nuys R1 lots we most often build in the 600–1,000 sq ft range, sized to the yard and your budget.
The most cost-effective Van Nuys path. We convert your existing detached or attached garage into a legal ADU — foundation and slab upgrades, framing, insulation, windows, a full kitchen and bath, and code electrical and plumbing, all permitted.
A JADU (up to 500 sq ft) carved out of the existing house — often a converted bedroom or garage-adjacent space with an efficiency kitchen. The lowest-cost way to add a legal, rentable unit without building new square footage.
Where it fits your lot, we use the City of LA's pre-approved ADU Standard Plan Program to shorten plan check and reduce design cost — a faster, more predictable path to permits than a fully custom set of drawings.
Water, sewer, and electrical connections; addressing; grading and drainage; and the exterior work that ties the ADU into the property. The unglamorous coordination that quietly makes or breaks an ADU timeline — handled in-house.
One contract from concept to keys: a licensed architect draws the plans, a structural engineer stamps them, we file with LADBS, and our own crew builds through final inspection and the Certificate of Occupancy.
The Van Nuys advantage is the lot itself. Across Kester Ridge, the Van Nuys / Kester corridor, and the flats toward Lake Balboa, the standard 1950s R1 tract parcel is flat and rectangular with rear access and an existing garage — exactly the conditions that make an ADU straightforward instead of a fight against the site.
Van Nuys is City of Los Angeles, so your unit is permitted through LADBS — Valley submittals run through the Van Nuys Development Services Center on Van Nuys Boulevard. Where the lot fits, we use the city's pre-approved ADU Standard Plans to move plan check faster than a custom design would.
Location helps too. Much of Van Nuys sits near Metro service, including the G Line busway corridor, which can waive the added-parking requirement for an ADU within a half-mile of transit — meaning you may not have to sacrifice yard for a parking pad. We confirm the transit distance and the exact rules for your specific address before design begins.
| ADU Type | Typical Range | What's Involved |
|---|---|---|
| JADU | $90K–$150K | Up to 500 sq ft carved from the existing home with an efficiency kitchen and bath. The lowest-cost legal unit. |
| Garage Conversion | $130K–$200K | Convert an existing garage to a full legal ADU — foundation/slab upgrades, framing, kitchen, bath, and code systems. |
| Detached ADU | $250K–$400K+ | Ground-up standalone unit, typically 600–1,000 sq ft on a Van Nuys lot, including utilities and site work. |
ADU costs vary widely with size, finishes, site conditions, and utility runs. Ranges are for planning only; your fixed-price proposal follows the free feasibility visit.
We visit your Van Nuys property, confirm what your R1 lot allows, check transit-parking rules, and tell you honestly which path — detached, garage conversion, or JADU — fits your goals and budget.
We design the unit, use LADBS Standard Plans where they fit, and carry the submittal and corrections through plan check — with a fixed-price proposal set before construction.
One crew builds the ADU to final inspection sign-off, utilities connected and address issued. You get a rentable, legal second home — final payment only after your walkthrough approval.
Tell us about your lot and your goals and we'll get back to you within 4 business hours. We'll confirm what your property allows before you spend anything on plans.
Prefer to talk it through?
(818) 210-4544ADU build in Sherman Oaks. Permits pulled, inspections passed, project completed in 14 weeks. They were transparent about every step. We're renting the unit already — it's beautiful and fully up to code.
We had a complex ADU project that other contractors kept turning down or quoting absurd prices. Right Image Builders handled permits, design, and construction seamlessly. This is the most professional contractor I've ever worked with in 15 years of owning property in LA.
We had tried two other contractors who couldn't navigate the LADBS permit process for our ADU. Right Image Builders had the permit in hand within six weeks of starting design and delivered a beautiful unit on the exact date promised. It's now generating $2,800 a month in rental income. Best investment we've made in this property.
A garage conversion never needs replacement parking under state ADU law. A new detached unit needs no parking space when the lot is within half a mile walking distance of public transit, which covers much of Van Nuys near the Metro G Line at Van Nuys, Sepulveda and Woodley stations. Where a space is required, one tandem space on the existing driveway satisfies it.
A garage conversion or JADU takes 6–10 weeks of design and plan check and 3–5 months of construction, about 5–8 months in all; a detached ADU takes 3–5 months of design, engineering and plan check and 6–9 months of construction, 9–14 months to the Certificate of Occupancy. Yes, you can rent it: a standard ADU can be rented long-term (30 days or more) with no owner-occupancy requirement; only a JADU requires the owner to live on the property.
Right Image Builders, a licensed general contractor (CSLB #1021284) based in Valley Glen about 5 minutes from Van Nuys, designs, permits and builds ADUs across Kester Ridge, the Lake Balboa side, the Civic Center blocks under one fixed-price contract: design, permits through LADBS, and construction by one crew, with final payment only after your walkthrough. 5.0★ on Google (45 reviews) and 4.9★ on Angi (103 reviews).
New gunite pools, spas & decking →
Same City2026 cost for the typical house here →
Same CityGalley-to-open conversions & full remodels →
Same CityTub-to-shower conversions & full renovations →
Service HubOur full ADU program →
Specialty2026 cost, permits & timeline →
NearbyJust south across the Valley floor →
NearbyMetro-close garage conversions →
See Our WorkRecent units across the Valley →
Planning GuideBy type and by neighborhood →
Planning GuideWhich ADU fits the lot →
Free feasibility visit. Fixed-price proposal. One local team from design and LADBS permits through to a finished, rentable unit.
(818) 210-4544