Kitchen Remodeling · Encino, CA
Big-lot chef's kitchens, oversized islands, and open-concept great rooms for Encino's estate lots and Encino Hills homes — one team, every LADBS permit pulled, Hillside Ordinance handled.
Right Image Builders is a licensed general contractor remodeling kitchens across Encino — Amestoy Estates, Royal Oaks, and the Encino Hills south of Ventura. On the area's large RA and RE-zoned lots we build chef's kitchens, oversized islands, and open-concept great rooms in-house, with every permit pulled through LADBS and the Hillside Ordinance handled where it applies. Licensed & insured, CSLB #1021284, based a short drive east in Valley Glen. Free on-site estimate: (888) 357-9992.
The Right Image Approach
Encino is one of the most affluent, design-driven markets in the San Fernando Valley — and it has the lots to match. The RA and RE zoning here produces some of the biggest single-family parcels in the Valley, which changes what a kitchen remodel can be. Encino homeowners aren't squeezing a galley open; they're building a genuine chef's kitchen with room to spare.
We're based just a short drive east in Valley Glen, and we've remodeled kitchens across Encino for more than a decade — from the flat estate streets of Amestoy Estates and Royal Oaks to the architectural homes up in the Encino Hills. Our team handles every trade in-house: demo, framing, structural, cabinetry, stone, tile, and finish. One crew, one fixed-price contract, one point of contact from demo day to your final walkthrough.
The Encino difference is scale and site. On a big flat lot, the project is about a great-room layout, an oversized island, and a full professional appliance package. South of Ventura Boulevard, up in the hills, the same ambition runs into the City of LA Hillside Ordinance — access, staging, and delivery all have to be planned and permitted correctly. We build both realities into the schedule and the price up front.
And every permit is pulled through LADBS and closed with a signed final inspection — the documentation that protects an Encino home's value when it's time to sell or refinance.

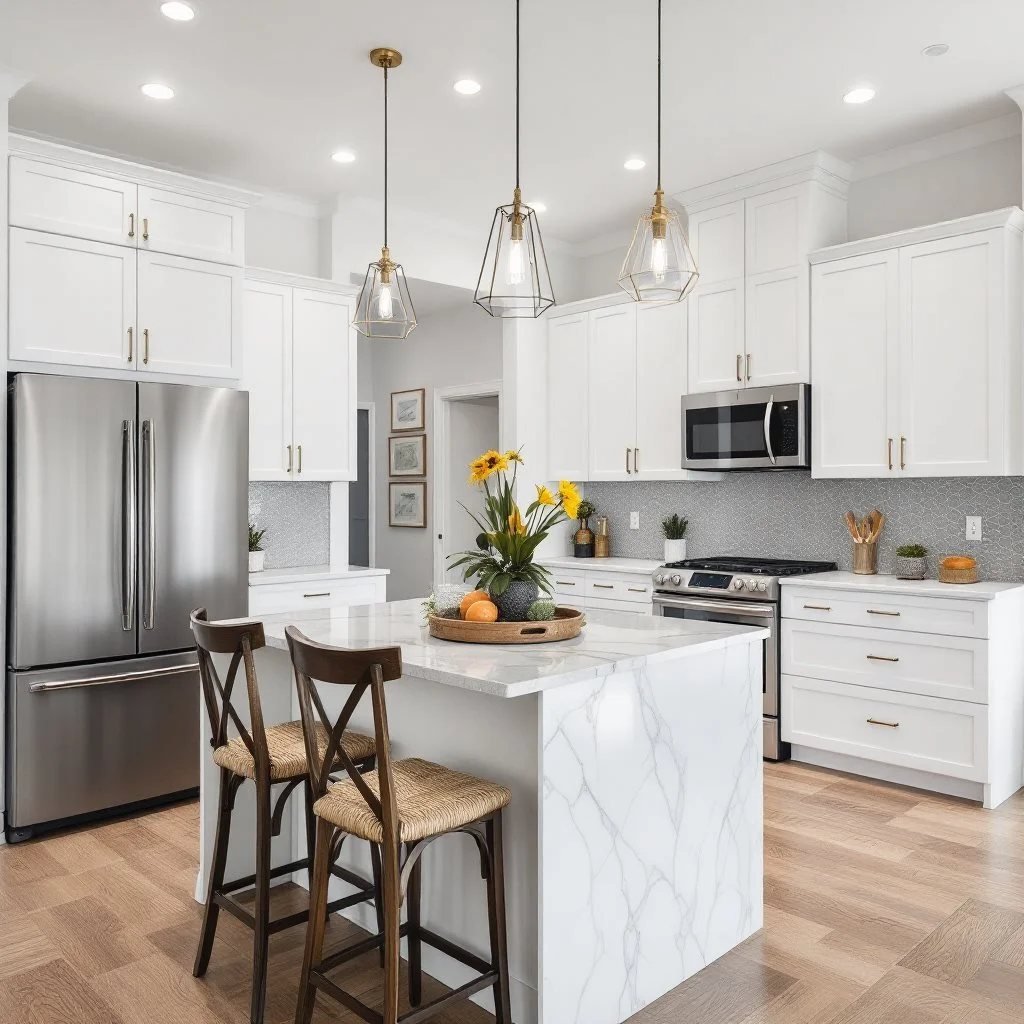
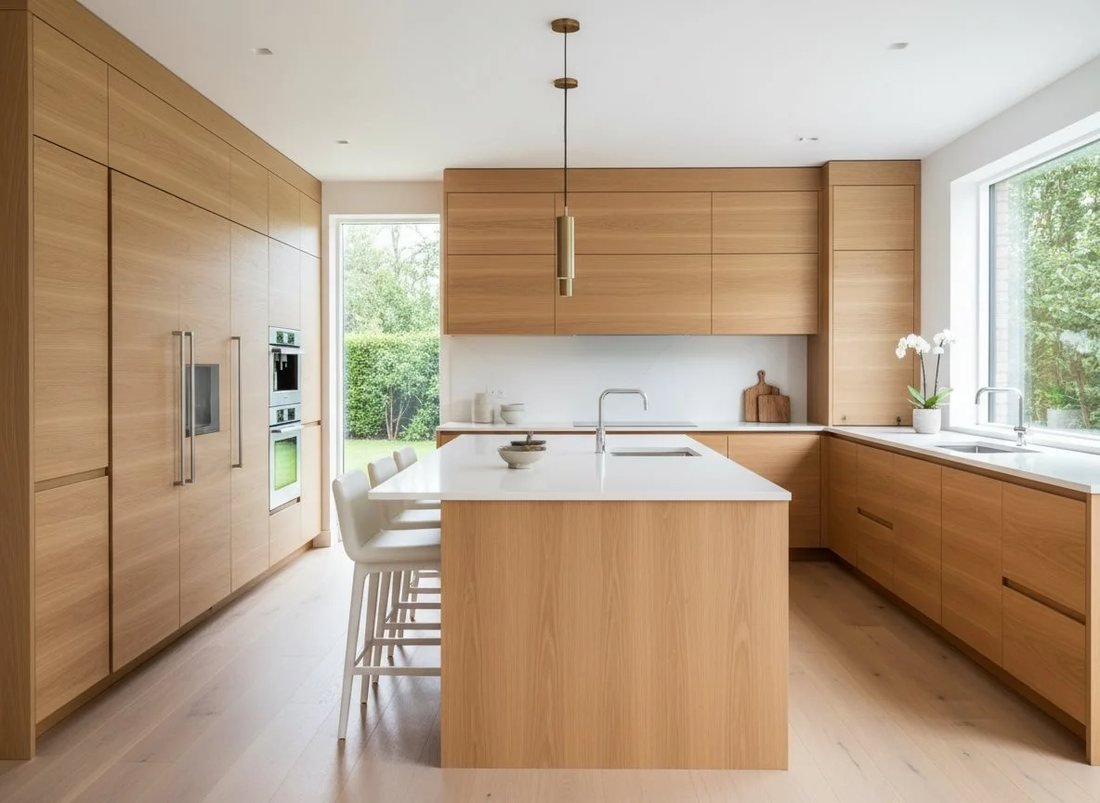
Recent kitchen · Encino, CA
What We Build
Full-custom and semi-custom programs sized to Encino's larger kitchens — long runs, floor-to-ceiling pantry walls, and integrated organization. Shaker, slab, inset, and Eurostyle, with dovetail boxes and soft-close hardware, built and installed by our own team.
Working direct with stone fabricators — no middleman markup. Quartz, quartzite, marble, and porcelain slab, with the large waterfall islands Encino's big-lot kitchens are built around, integrated sinks, and matched backsplash templated and installed to fit.
The signature Encino move: opening the kitchen into a full great room. We coordinate the structural engineering, beam sizing, temporary shoring, and LVL or steel install to take out the walls — all permitted through LADBS, all under our contract.
Large-format porcelain, natural stone, handmade ceramic, and zellige, plus wide-plank and engineered wood flooring that carries the new kitchen through the great room — installed by our in-house crew with proper edge and transition detailing.
Panel-ready refrigeration, integrated dishwashers, professional ranges and hood venting, pot-filler rough-in, beverage and wine columns, and layered lighting — all planned before cabinets are set, so the high-end appliances Encino homeowners choose fit precisely.
Dedicated circuits, GFCI protection, island power and plumbing, and updated service for a full professional load — all rough-in permitted and inspected through LADBS, with Hillside Ordinance requirements handled on Encino Hills projects south of Ventura.
Building in Encino
Encino's advantage is the land. The RA and RE zoning across the neighborhood produces some of the largest single-family lots in the Valley, and that space is exactly what lets an Encino kitchen become a true chef's kitchen. In the flat estate pockets of Amestoy Estates and Royal Oaks, we open kitchens into great rooms with oversized islands, walk-in pantries, and room for a full professional appliance run.
South of Ventura Boulevard, the neighborhood climbs into the Encino Hills, where the homes are larger and more architectural and the sites more demanding. This is where the City of LA Hillside Ordinance comes in — access, staging, and material delivery all have to be planned and permitted, even for an interior remodel. A flat-lot contractor rarely deals with it; we plan for it from day one.
Everything is City of Los Angeles, permitted through LADBS. We're based a short drive east in Valley Glen, so Encino is a genuine home market for us — close enough that a project lead can be on your site regularly, not managing your kitchen from across the county.
What It Costs
| Project Tier | Typical Range | What's Involved |
|---|---|---|
| Refresh | $45K–$70K | New custom cabinets and stone counters in the existing footprint, backsplash, fixtures, and lighting — a high-quality update to the same layout. |
| Full Remodel | $70K–$120K | Gut renovation with new electrical and plumbing, cabinetry, stone, island, tile, and appliances — the typical Encino ranch or traditional big-lot project. |
| Chef's / Hillside | $120K–$225K+ | Great-room structural work, an oversized island, premium finishes, and full professional appliances — including Encino Hills homes with added access and staging. |
Ranges are typical Encino estimates for planning only and depend on scope, finishes, and site conditions. Your fixed-price proposal is set after the free on-site consultation. [VERIFY — owner to confirm current cost ranges before publish.]
How It Works
A senior team member visits your Encino kitchen, reads the lot and — on hillside homes — the access and staging, and gives you an honest read on cost and timeline.
Within 3–5 business days you get an itemized, fixed-price proposal — cabinets, stone, tile, structural, permits, labor. Hillside requirements included, not tacked on later.
One crew, all LADBS permits, your project lead on-site. We hand you a finished kitchen with a closed permit. Final payment only after your walkthrough approval.
Free Estimate
Tell us about your kitchen and we'll get back to you within 4 business hours with next steps. No obligation, no sales pressure — just a straight answer on what your project takes.
Prefer to talk it through?
📞 (888) 357-9992Encino Kitchen FAQ
Explore More
Ready When You Are
Free on-site consultation. Fixed-price proposal. One local team from demo to final walkthrough — every LADBS permit and Hillside Ordinance requirement handled.
📞 (888) 357-9992