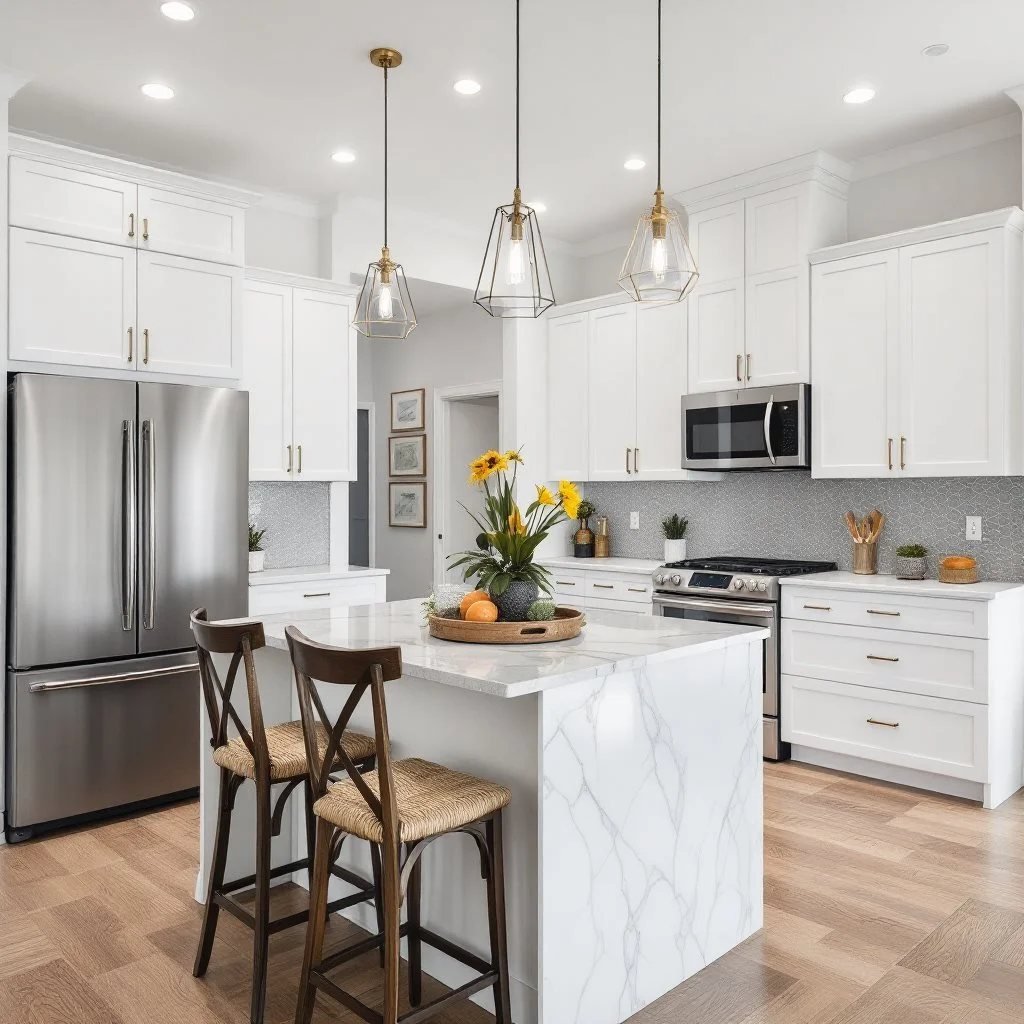
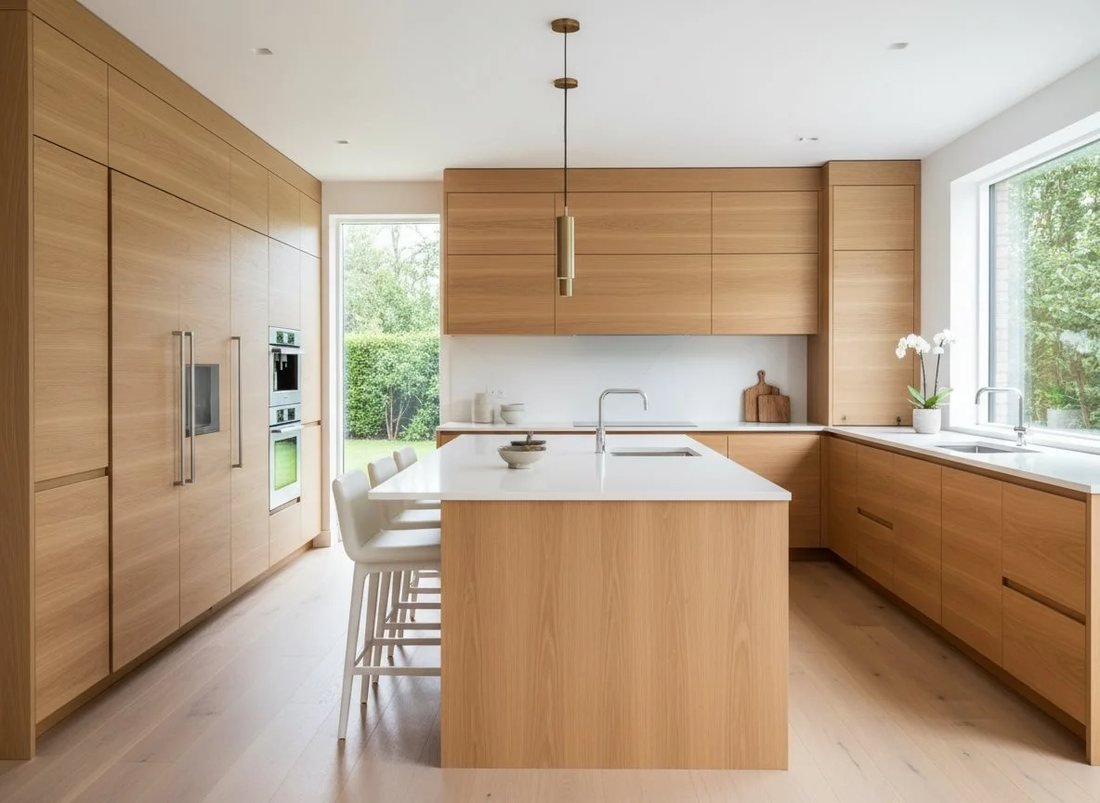
We hired Right Image Builders for a full kitchen remodel and couldn't be happier. The owner personally showed up to every major milestone. The fixed-price contract was exactly what we needed — no surprise invoices, no scope creep. Our kitchen looks like it belongs in a magazine.

Kitchen Remodeling in Beverly Hills, CA
Open-plan conversions, cabinet-and-counter refreshes and full gut renovations for Beverly Hills's 1920s–60s estates — permitted through the City of Beverly Hills, built by one crew under one fixed-price contract.
Beverly Hills kitchen remodel cost (2026): Premium Refresh $45K–$70K; Full Remodel $70K–$130K; Luxury Redesign $130K–$200K+. Typical build 5–8 weeks on site once permits are issued.
Permits: the City of Beverly Hills Building & Safety Division, not LADBS. One fixed price after a free on-site estimate from a licensed general contractor, CSLB #1021284, based in Valley Glen about 25–35 minutes from Beverly Hills.
Right Image Builders is a licensed general contractor remodeling kitchens across Beverly Hills — the Flats north of Santa Monica Boulevard, Trousdale Estates, the hillside streets north of Sunset, the blocks south of Wilshire and the Beverly Hills Gateway. We build open-concept conversions, full remodels and cabinet-and-counter refreshes, with every permit pulled through the City of Beverly Hills Community Development Department, Building & Safety Division, and one fixed price after a free on-site estimate; our crew is based in Valley Glen about 25–35 minutes away. CSLB #1021284. Call (818) 210-4544.
Beverly Hills Kitchens,
Opened Up and Rebuilt
A Beverly Hills kitchen is built for a house of 2,500–5,000 sq ft and for the way those houses are used: a 48-inch range, column refrigeration, a scullery or second prep kitchen behind the show kitchen, and finishes chosen with a designer. The 1920s–30s Spanish and Traditional houses in the Flats have the kitchen in a service wing that wants to join the family room; the 1950s–60s houses in Trousdale and the hills have the kitchen on the view side behind a wall of cabinets. Either way the systems behind it are the first line item: galvanized lines, a 100- to 125-amp panel and a Southern California Edison service upgrade to 200 amps for the appliance package.
Two jobs hide inside every Beverly Hills kitchen remodel. The first is the finishes: cabinetry, stone or quartz counters, tile, lighting and appliances. The second is the house underneath. The electrical here is typically older 100- to 125-amp panels in large houses; a 48-inch range, column refrigeration and EV charging usually mean a 200-amp Southern California Edison service upgrade. The plumbing is typically galvanized supply lines and cast-iron drains in the prewar estates, raised foundations with crawlspaces, and original 1950s–60s baths built small for the size of the house, and the galvanized lines are replaced with copper or PEX while the walls are open. Opening the wall to the next room means an engineered beam and a structural permit, and the new lighting has to meet Title 24.
Our office is in Valley Glen, about 25–35 minutes away, and the project lead who does your estimate runs the build. On the hillside streets we plan the staging, the parking and the carry-in before demolition and price them into the fixed proposal. Most Beverly Hills families stay in the home for the 5–8 weeks on site, with a temporary kitchen set up and the dust contained to the work area.


Full Scope,
Nothing Farmed Out
Custom & Semi-Custom Cabinetry
Shaker, slab, inset, and Eurostyle cabinet programs built and installed by our own team — dovetail drawer boxes, soft-close hardware, pantry and organization systems. We size cabinetry to the real dimensions of a Beverly Hills tract kitchen, not a showroom rendering.
Stone & Quartz Countertops
We work directly with stone fabricators — no middleman markup. Quartz (Silestone, Cambria, Caesarstone, MSI), quartzite, granite, porcelain slab, and natural marble. Waterfall islands, integrated undermount sinks, and matched backsplash are all in scope.
Opening the Galley Layout
The signature Beverly Hills project: taking out the wall between a closed galley kitchen and the living room. We coordinate the structural engineering, beam sizing, temporary shoring, and LVL or steel install — all permitted through Beverly Hills Building and Safety, all under our contract.
Tile, Backsplash & Flooring
Large-format porcelain, handmade ceramic, natural stone, subway, and zellige — installed by our in-house tile crew with proper edge and transition systems. New luxury vinyl plank or tile flooring flows the kitchen into the adjacent rooms once the wall is gone.
Appliance Integration
Panel-ready refrigerators, integrated dishwashers, range hood venting, pot-filler rough-in, under-cabinet LED, and microwave-drawer cutouts — all planned before cabinets go in, so nothing is hacked in afterward.
Electrical, Plumbing & Permits
Older Beverly Hills homes almost always need electrical brought to current code — dedicated circuits, GFCI protection, island outlets, and panel work. We handle the rough-in, the Beverly Hills Building and Safety inspections, and the sign-off, so the kitchen is safe and legal, not just pretty.
Where We Work
in Beverly Hills
Beverly Hills is its own city with its own Building & Safety Division at City Hall, its own water utility and Southern California Edison for power, and a single-family zoning code divided into three regulated areas: the Central Area, which is the Flats north of Santa Monica Boulevard, the Hillside Area north of Sunset, and Trousdale Estates with its 14-foot single-story height limit. The blocks south of Wilshire carry the city's 1930s–50s single-family and duplex streets. Our office is in Valley Glen, about 10 miles north over Coldwater Canyon or Beverly Glen, a 25–35 minute drive. One caution: Beverly Hills Post Office addresses north of the city line are City of Los Angeles and go through LADBS, and we confirm the jurisdiction on the parcel before anyone draws a plan.
Beverly Hills permits the work through its own Building & Safety Division at City Hall, not LADBS, and a kitchen that keeps the exterior needs no planning review; a new window or an opening on a street-facing facade in the Central Area can, and in Trousdale the 14-foot height limit governs anything that changes the roof. The Flats have alleys, which makes staging and deliveries simple; the hillside streets above Sunset do not, and we price the access into the fixed proposal.
Beverly Hills is its own city, so the kitchen is permitted through the City of Beverly Hills Community Development Department, Building & Safety Division,. The electrical and plumbing permits are pulled before demolition, inspections are scheduled around the framing and rough-in stages, and the permit is closed at final so the work shows as permitted when you sell.
Beverly Hills Kitchen Remodel
Planning Ranges (2026)
| Project Tier | Typical Range | What's Involved |
|---|---|---|
| Premium Refresh | $45K–$70K | Custom cabinets and luxury stone counters in the existing footprint, backsplash, fixtures, and lighting — a high-end update to the same layout. |
| Full Remodel | $70K–$130K | Gut renovation with new systems, custom cabinetry, luxury stone, island, tile, and high-end appliances — the typical Toluca Lake project. |
| Luxury Redesign | $130K–$200K+ | Structural layout redesign opening the kitchen to the living space, premium finishes throughout, and larger footprints. |
Ranges are typical Beverly Hills estimates for planning only and move with size, finish level, structural scope and site access; after the free on-site visit you get an itemized fixed price in writing.
Three Steps.
Zero Surprises.
Free On-Site Consultation
A senior member of our team visits your Beverly Hills kitchen, listens to what you want, and gives you an honest read on cost and timeline. No pressure, no call-center runaround.
Fixed-Price Proposal
Within 3–5 business days you get a fully itemized, fixed-price proposal — cabinets, stone, tile, electrical, permits, labor. The number is committed before we start.
Build & Deliver
One crew, all Beverly Hills Building and Safety permits, your project lead on-site. We hand you a finished kitchen with a closed permit. Final payment is due only after your walkthrough approval.
Get Your Beverly Hills
Kitchen Quote
Tell us about your kitchen and we'll get back to you within 4 business hours with next steps. No obligation, no sales pressure — just a straight answer on what your project takes.
Prefer to talk it through?
(818) 210-4544What Clients Say About
Our Kitchen Remodeling Work
Our kitchen went from a 1980s relic to something out of Architectural Digest. Right Image Builders was meticulous with every detail — the cabinetry alignment, the backsplash grout, the countertop templating. Genuinely impressive work.
Two bathrooms, new hardwood floors, kitchen cabinets, and a laundry room — all in one project. Right Image Builders coordinated everything flawlessly. They answered every text within the hour. This is how construction is supposed to work.
Questions We
Hear in Beverly Hills
Beverly Hills kitchen remodel cost (2026): Premium Refresh $45K–$70K; Full Remodel $70K–$130K; Luxury Redesign $130K–$200K+. Typical build 5–8 weeks on site once permits are issued. The exact figure depends on size, finishes and structural work; after the free on-site visit you get an itemized fixed price in writing.
Yes. Right Image Builders is a licensed California general contractor, CSLB #1021284, with general liability and workers' compensation insurance; verify the license in minutes at cslb.ca.gov under "Check a License" and ask us for the insurance certificates. The Beverly Hills estimate is free and on site, done by the project lead who will run the job, and the itemized fixed-price proposal follows within 3–5 business days.
Right Image Builders, a licensed general contractor (CSLB #1021284) based in Valley Glen about 25–35 minutes from Beverly Hills, remodels kitchens across the Flats north of Santa Monica Boulevard, Trousdale Estates, the hillside streets north of Sunset under one fixed-price contract: design, permits through the City of Beverly Hills, and construction by one crew, with final payment only after your walkthrough. 5.0★ on Google (45 reviews) and 4.9★ on Angi (103 reviews).
Go to cslb.ca.gov, choose "Check a License" and enter the number; ours is 1021284. Confirm the license is active, classified B (General Building Contractor), bonded, and shows workers' compensation. Then ask for a written fixed-price contract with scope, materials, schedule and payment terms; California law requires it, and it is the only way to hold any contractor to the promise.
Bathroom Remodeling in Beverly Hills
Tub-to-shower conversions & re-piping →
Same CityADU Builder in Beverly Hills
Garage conversions & detached units →
Same CityRoom Additions in Beverly Hills
Rear additions, suites & second stories →
Service HubKitchen Remodeling — All of LA
2026 cost and neighborhoods →
NearbyKitchen Remodeling in Encino
Nearby neighborhood →
NearbyKitchen Remodeling in Sherman Oaks
Nearby neighborhood →
Planning GuideKitchen Remodel Cost in Los Angeles
2026 planning ranges →
See Our WorkProject Portfolio
Recent projects across Los Angeles →
Planning GuideKitchen Refresh vs. Full Remodel vs. Open-Concept (2026)
Which tier do you need →
Let's Build Your
Beverly Hills Kitchen
Free on-site consultation. Fixed-price proposal. One local team from demo to final walkthrough — with every Beverly Hills Building and Safety permit pulled and closed.
(818) 210-4544