Kitchen Remodeling · Glendale, CA

Kitchen Remodeling in Glendale, CA

Open-plan conversions, cabinet-and-counter refreshes and full gut renovations for Glendale's 1920s–50s Spanish and traditional homes — permitted through the City of Glendale, built by one crew under one fixed-price contract.

Glendale kitchen remodel cost (2026): Refresh $40K–$65K; Full Remodel $65K–$110K; Luxury / Hillside $110K–$200K+. Typical build 5–8 weeks on site once permits are issued.

Permits: the City of Glendale Building & Safety Division, not LADBS. One fixed price after a free on-site estimate from a licensed general contractor, CSLB #1021284, based in Valley Glen about 20 minutes from Glendale.

Updated October 2026 · Right Image Builders project team · CSLB #1021284 · 5.0★ Google (45 reviews) · 4.9★ Angi (103 reviews)

Right Image Builders is a licensed general contractor remodeling kitchens across Glendale — Rossmoyne, Adams Hill, the Verdugo Woodlands, Sparr Heights, Glenoaks Canyon and Chevy Chase Canyon. We build open-concept conversions, full remodels and cabinet-and-counter refreshes, with every permit pulled through the City of Glendale Building & Safety Division and one fixed price after a free on-site estimate; our crew is based in Valley Glen about 20 minutes away. CSLB #1021284. Call (818) 210-4544.

The Right Image Approach

Glendale Kitchens,
Opened Up and Rebuilt

Glendale kitchens are older than Los Angeles': 1920s–40s Spanish and Tudor houses in Rossmoyne, Adams Hill and the Verdugo Woodlands with a small closed kitchen and a breakfast room beside it, and 1950s ranches in Sparr Heights and the flats. The project in the prewar houses is to join the kitchen and the breakfast room, keep the arched openings and the casement windows the neighborhood is known for, and rebuild everything behind the plaster: galvanized lines, cloth-wrapped wiring and a 60-amp panel.

Two jobs hide inside every Glendale kitchen remodel. The first is the finishes: cabinetry, stone or quartz counters, tile, lighting and appliances. The second is the house underneath. The electrical here is typically 60- to 100-amp panels in the prewar and 1950s houses; a 200-amp Glendale Water & Power service upgrade is part of most full kitchens. The plumbing is typically galvanized supply lines and cast-iron drains in the 1920s–50s houses, raised foundations with crawlspaces on most of the older blocks, and the galvanized lines are replaced with copper or PEX while the walls are open. Opening the wall to the next room means an engineered beam and a structural permit, and the new lighting has to meet Title 24.

Our office is in Valley Glen, about 20 minutes away, and the project lead who does your estimate runs the build. On the hillside streets we plan the staging, the parking and the carry-in before demolition and price them into the fixed proposal. Most Glendale families stay in the home for the 5–8 weeks on site, with a temporary kitchen set up and the dust contained to the work area.

Request Free Kitchen Estimate
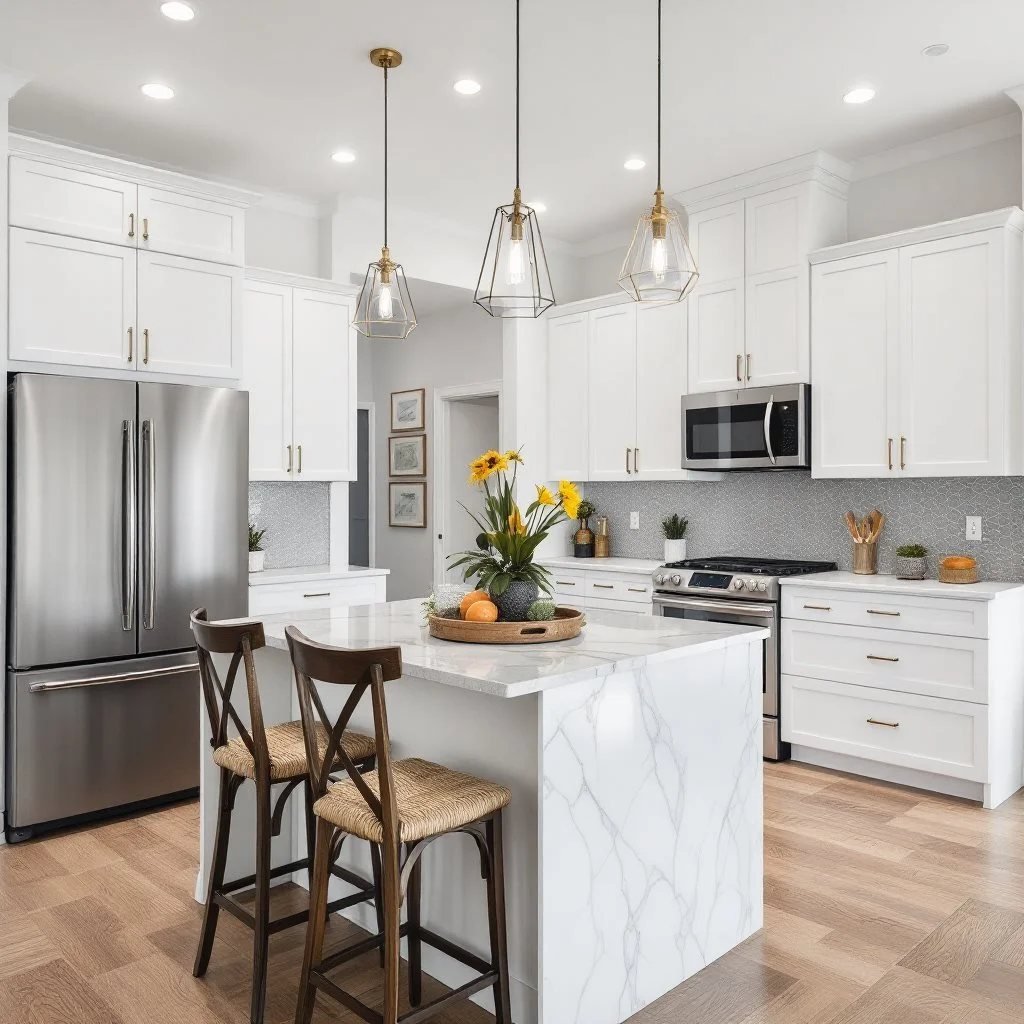
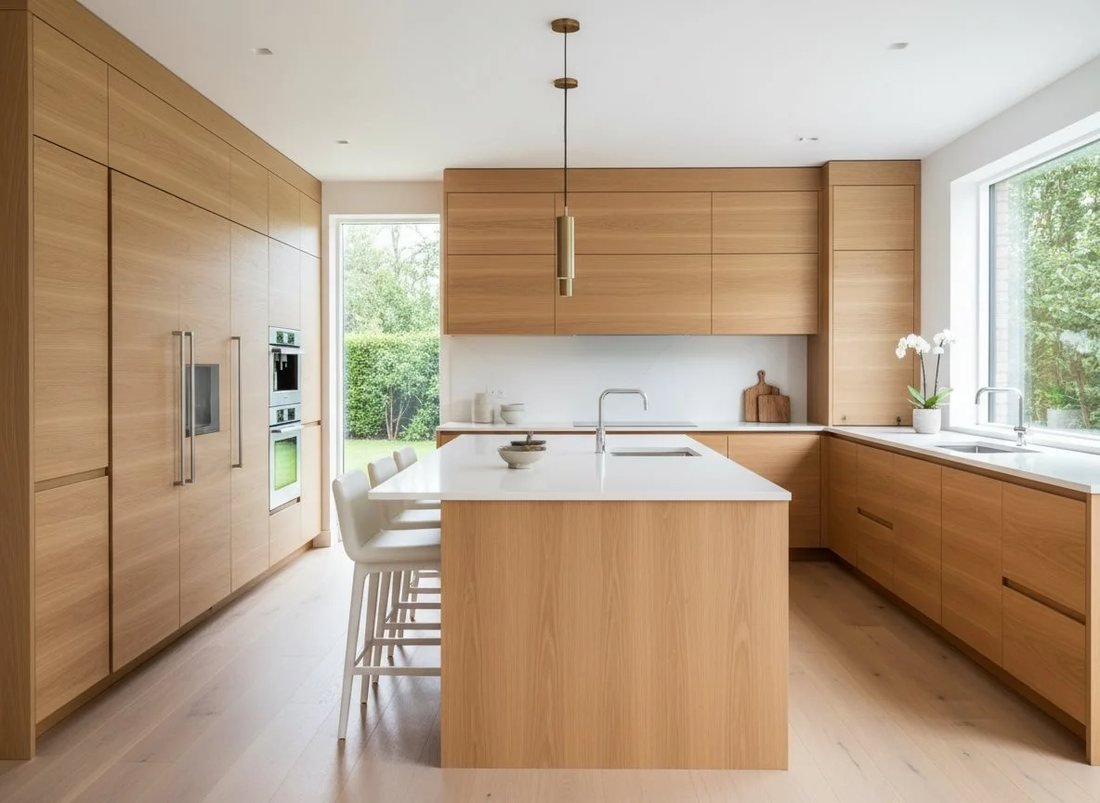
Open-concept kitchen remodel by Right Image Builders
The finish level we build to across Los Angeles; Glendale project photos follow as each kitchen completes.
What We Build

Full Scope,
Nothing Farmed Out

01

Custom & Semi-Custom Cabinetry

Shaker, slab, inset, and Eurostyle cabinet programs built and installed by our own team — dovetail drawer boxes, soft-close hardware, pantry and organization systems. We size cabinetry to the real dimensions of a Glendale tract kitchen, not a showroom rendering.

02

Stone & Quartz Countertops

We work directly with stone fabricators — no middleman markup. Quartz (Silestone, Cambria, Caesarstone, MSI), quartzite, granite, porcelain slab, and natural marble. Waterfall islands, integrated undermount sinks, and matched backsplash are all in scope.

03

Opening the Galley Layout

The signature Glendale project: taking out the wall between a closed galley kitchen and the living room. We coordinate the structural engineering, beam sizing, temporary shoring, and LVL or steel install — all permitted through Glendale Building and Safety, all under our contract.

04

Tile, Backsplash & Flooring

Large-format porcelain, handmade ceramic, natural stone, subway, and zellige — installed by our in-house tile crew with proper edge and transition systems. New luxury vinyl plank or tile flooring flows the kitchen into the adjacent rooms once the wall is gone.

05

Appliance Integration

Panel-ready refrigerators, integrated dishwashers, range hood venting, pot-filler rough-in, under-cabinet LED, and microwave-drawer cutouts — all planned before cabinets go in, so nothing is hacked in afterward.

06

Electrical, Plumbing & Permits

Older Glendale homes almost always need electrical brought to current code — dedicated circuits, GFCI protection, island outlets, and panel work. We handle the rough-in, the Glendale Building and Safety inspections, and the sign-off, so the kitchen is safe and legal, not just pretty.

Building in Glendale

Where We Work
in Glendale

Glendale is its own city, with its own Building & Safety Division, its own utility in Glendale Water & Power and its own zoning code, which is the first thing to know about remodeling there. The neighborhoods run from the flats around Brand Boulevard and Adams Hill up into Rossmoyne, the Verdugo Woodlands, Sparr Heights and the canyons of Glenoaks and Chevy Chase, with Metrolink at Glendale station on Cerritos Avenue and the Beeline buses across town. Our office is in Valley Glen, about 10 miles west by the 134, a 20-minute drive; the permit center is at 633 E. Broadway downtown.

Several Glendale blocks sit inside historic district overlay zones, Rossmoyne and Royal Boulevard among them, where exterior changes visible from the street go through the city's historic review; a kitchen remodel that keeps the exterior usually does not, but a new window or a rear bump-out can, and we confirm the overlay on the city's parcel map before design. Permits run through the City of Glendale Building & Safety Division at 633 E. Broadway, not LADBS, and the service upgrade goes through Glendale Water & Power, not LADWP.

Glendale is its own city, so the kitchen is permitted through the City of Glendale Building & Safety Division. The electrical and plumbing permits are pulled before demolition, inspections are scheduled around the framing and rough-in stages, and the permit is closed at final so the work shows as permitted when you sell.


What It Costs

Glendale Kitchen Remodel
Planning Ranges (2026)

Project TierTypical RangeWhat's Involved
Refresh$40K–$65KNew custom cabinets and stone counters in the existing footprint, backsplash, fixtures, and lighting — a high-quality update to the same layout.
Full Remodel$65K–$110KGut renovation with new electrical and plumbing, cabinetry, stone, island, tile, and appliances — the typical Sherman Oaks ranch or mid-century project.
Luxury / Hillside$110K–$200K+Open-concept structural work, premium finishes, and larger footprints — including hillside homes south of Ventura with added access and staging.

Ranges are typical Glendale estimates for planning only and move with size, finish level, structural scope and site access; after the free on-site visit you get an itemized fixed price in writing.

How It Works

Three Steps.
Zero Surprises.

01

Free On-Site Consultation

A senior member of our team visits your Glendale kitchen, listens to what you want, and gives you an honest read on cost and timeline. No pressure, no call-center runaround.

02

Fixed-Price Proposal

Within 3–5 business days you get a fully itemized, fixed-price proposal — cabinets, stone, tile, electrical, permits, labor. The number is committed before we start.

03

Build & Deliver

One crew, all Glendale Building and Safety permits, your project lead on-site. We hand you a finished kitchen with a closed permit. Final payment is due only after your walkthrough approval.

Free Estimate

Get Your Glendale
Kitchen Quote

Tell us about your kitchen and we'll get back to you within 4 business hours with next steps. No obligation, no sales pressure — just a straight answer on what your project takes.

Prefer to talk it through?

(818) 210-4544
✓
Request Received
Thank you — a senior member of our team will reach out within 4 business hours. For anything urgent, call (818) 210-4544.

Your information is kept private and never shared. Privacy Policy

Reviews

What Clients Say About
Our Kitchen Remodeling Work

★★★★★

We hired Right Image Builders for a full kitchen remodel and couldn't be happier. The owner personally showed up to every major milestone. The fixed-price contract was exactly what we needed — no surprise invoices, no scope creep. Our kitchen looks like it belongs in a magazine.

David & Sarah K.
Full Kitchen Remodel · Beverly Hills
Houzz
★★★★★

Our kitchen went from a 1980s relic to something out of Architectural Digest. Right Image Builders was meticulous with every detail — the cabinetry alignment, the backsplash grout, the countertop templating. Genuinely impressive work.

Patricia N.
Kitchen Remodel
Google
★★★★★

Two bathrooms, new hardwood floors, kitchen cabinets, and a laundry room — all in one project. Right Image Builders coordinated everything flawlessly. They answered every text within the hour. This is how construction is supposed to work.

James P.
Kitchen, Two Bathrooms & Laundry
Google
Glendale Kitchen FAQ

Questions We
Hear in Glendale

Yes. Glendale is its own city, so your kitchen remodel is permitted through Glendale Building and Safety — submissions go to the City of Glendale Building & Safety Division at the Permit Services Center, 633 E. Broadway, Room 101, which is about 20 minutes from our Valley Glen office. We handle the entire process: plan submission, plan check corrections, and scheduling the rough and final inspections. If we open a wall, the structural drawings and beam calcs are part of our scope. You never set foot in a permit counter.

Glendale kitchen remodel cost (2026): Refresh $40K–$65K; Full Remodel $65K–$110K; Luxury / Hillside $110K–$200K+. Typical build 5–8 weeks on site once permits are issued. The exact figure depends on size, finishes and structural work; after the free on-site visit you get an itemized fixed price in writing.

A Glendale kitchen remodel typically runs 5–8 weeks from the construction start date. Refresh-level projects that keep the existing footprint finish faster; projects that move plumbing, relocate the panel, or take out a load-bearing wall between the kitchen and living room add 1–2 weeks. You receive a committed milestone schedule before demolition begins.
Yes — it is the single most common request we get in Glendale. The 1950s R1 homes here were built with closed galley kitchens walled off from the living and dining rooms. We remove that wall, design and size the LVL or steel beam with a structural engineer, install temporary shoring, and carry the whole thing through Glendale Building and Safety on permit. The beam, the shoring, the permit, and the inspection are all under our one contract.
Most Glendale homeowners stay in the home. We seal the kitchen off with plastic barriers, protect the floors and adjacent rooms, and keep the site clean daily. You will not be able to cook in the kitchen during active construction, so most clients set up a temporary kitchen in the garage or a spare room. We walk through the day-to-day logistics at the pre-construction meeting.

Yes. Right Image Builders is a licensed California general contractor, CSLB #1021284, with general liability and workers' compensation insurance; verify the license in minutes at cslb.ca.gov under "Check a License" and ask us for the insurance certificates. The Glendale estimate is free and on site, done by the project lead who will run the job, and the itemized fixed-price proposal follows within 3–5 business days.

Right Image Builders, a licensed general contractor (CSLB #1021284) based in Valley Glen about 20 minutes from Glendale, remodels kitchens across Rossmoyne, Adams Hill, the Verdugo Woodlands under one fixed-price contract: design, permits through the City of Glendale, and construction by one crew, with final payment only after your walkthrough. 5.0★ on Google (45 reviews) and 4.9★ on Angi (103 reviews).

Go to cslb.ca.gov, choose "Check a License" and enter the number; ours is 1021284. Confirm the license is active, classified B (General Building Contractor), bonded, and shows workers' compensation. Then ask for a written fixed-price contract with scope, materials, schedule and payment terms; California law requires it, and it is the only way to hold any contractor to the promise.

Ready When You Are

Let's Build Your
Glendale Kitchen

Free on-site consultation. Fixed-price proposal. One local team from demo to final walkthrough — with every Glendale Building and Safety permit pulled and closed.

(818) 210-4544
✓
Request Received
Thank you — a senior member of our team will reach out within 4 business hours. For anything urgent, call (818) 210-4544.

Your information is kept private and never shared. Privacy Policy

CallFree Estimate