
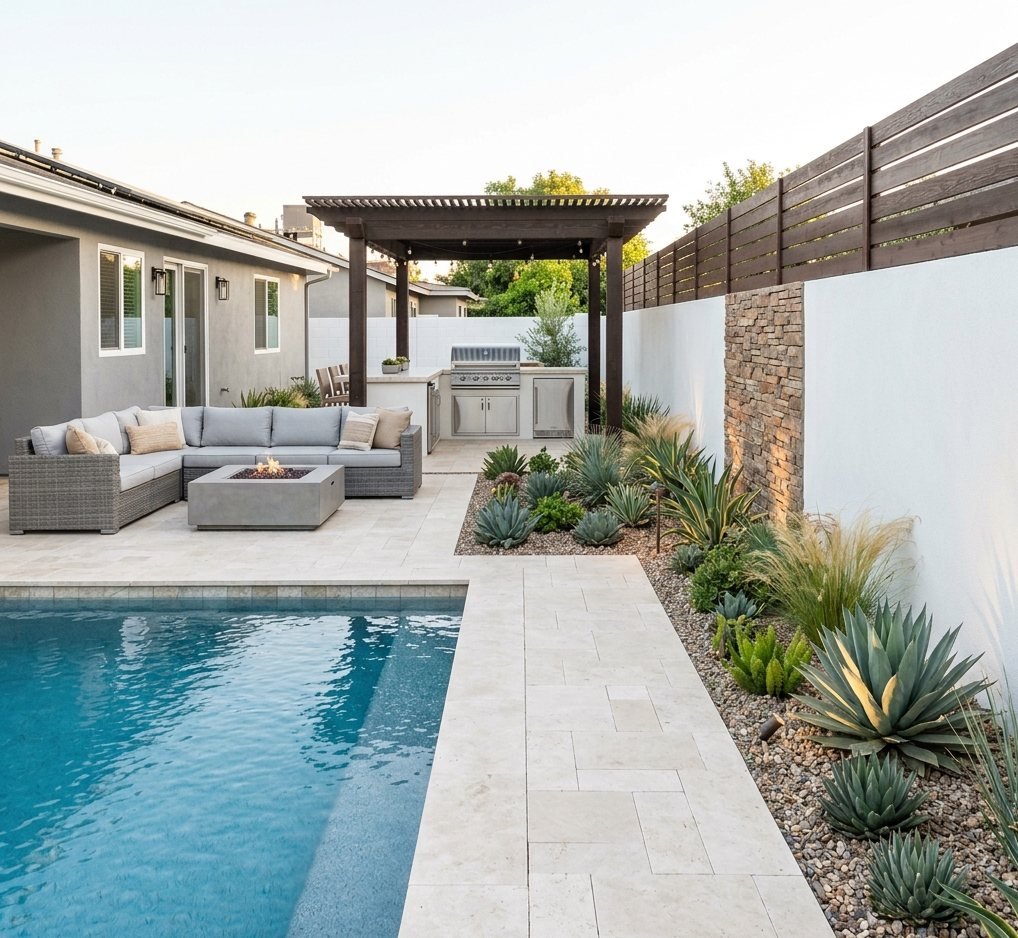
Pool Builder
in Encino, CA
Estate-lot gunite pools, raised spas, and full resort backyards — engineered for Encino's deep lots and hillside grades, permitted through LADBS by one licensed general contractor. CSLB #1021284.
Professional, licensed & insuredFixed-price proposalsPermits pulled & closedOur own crew, not subs
Tell us about the project. We call back to schedule the on-site estimate in Encino.
Pool Builder in Encino, CA: Right Image Builders (CSLB #1021284) builds gunite pools for estate-scale ranch and traditional homes on RA and RE lots, with hillside houses south of Ventura across Amestoy Estates, Royal Oaks and the Encino Hills, with its own crew and permits through LADBS, City of Los Angeles, with Baseline Hillside Ordinance review in the Encino Hills. Roughly 8–16 weeks of construction once permits are issued, plus design and plan-check time. One fixed written price after a free on-site estimate.
Licensed general contractor, CSLB #1021284, licensed since 2016, 5.0★ Google (45 reviews), 4.9★ Angi (103 reviews). Office in Valley Glen, about 15 minutes from Encino. Planning ranges by tier and neighborhood are in the pool cost guide.
Right Image Builders designs and builds new swimming pools in Encino — large gunite shells, raised spas, extended stone decking, and the outdoor kitchens and fire features that finish an estate yard. As a licensed general contractor, we carry the whole program: LADBS permits, soils and structural engineering, tree protection, excavation, hardscape, and every trade, under one written fixed-price contract. CSLB #1021284, fully insured. Free on-site quote: (818) 210-4544.
Room for the Whole Yard,
Engineered Properly
Encino has some of the largest residential lots in the San Fernando Valley, and that single fact changes what a pool project is. On most Valley streets the question is whether a pool fits. In Encino the question is what the yard should become — because there is usually room for a full-size pool, a raised spa, a broad stone deck, a shaded loggia, and an outdoor kitchen without any of it feeling crowded. The scope is bigger, so the coordination has to be better.
That is the case for hiring a general contractor rather than a pool-only crew. A pool subcontractor builds a shell and leaves; the deck, the retaining, the gas line, the lighting, and the landscape become your problem to manage across four companies. We design and build the entire backyard on one permit set, one schedule, and one written fixed-price contract, so the elevations actually resolve where the coping, the deck, and the planter walls meet.
The estate properties south of Ventura Boulevard, where Encino rises toward the hills, add a second layer. Those sites need soils and geotechnical work, shells engineered for slope setback, and retaining or caissons to hold a level pad. And nearly every established Encino property — flat or sloped — comes with mature landscaping and large trees that dictate where a pool can physically go and how equipment reaches the yard. Encino is City of Los Angeles, so all of it is permitted through LADBS, and our office on Burbank Boulevard in Valley Glen is a short drive east.
Soils to Startup,
One Contract
Design, Soils & Structural Engineering
On an Encino lot the design starts with what the ground will carry. We lay out shape, depth, and placement against setbacks, easements, protected trees, and the sight lines from the house — and on sloped sites we bring in the soils and geotechnical report first, so the shell, its slope setback, and any caissons or grade beams are engineered before a shovel moves.
LADBS Permits & Hillside Review
A pool of this scale is never one permit. We submit the structural drawings and carry building, electrical, and plumbing through plan check together, and on hillside properties we handle the grading quantities, haul routes, and staging that City of Los Angeles hillside rules bring with them. Every inspection is scheduled by us, through to a closed permit.
Tree Protection, Access & Excavation
Encino yards are established, and the canopy is often older than the house. Before the dig we map the equipment route, fence trunks and root zones, and confirm the shell placement clears protected roots. Then layout, excavation, and haul-off — with the machine sized to the route we actually have, not the one we wish we had.
Steel, Shell, Plumbing & Equipment
Reinforcing steel bonded to code, then the shotcrete or gunite shell and its cure. Larger Encino shells and raised spas mean more hydraulics, so circulation, returns, and dedicated spa lines are engineered for the volume, the equipment pad is set and screened, and gas and electrical runs for heaters are installed — with variable-speed pumps as California energy rules require.
Hardscape, Raised Spas & Water Features
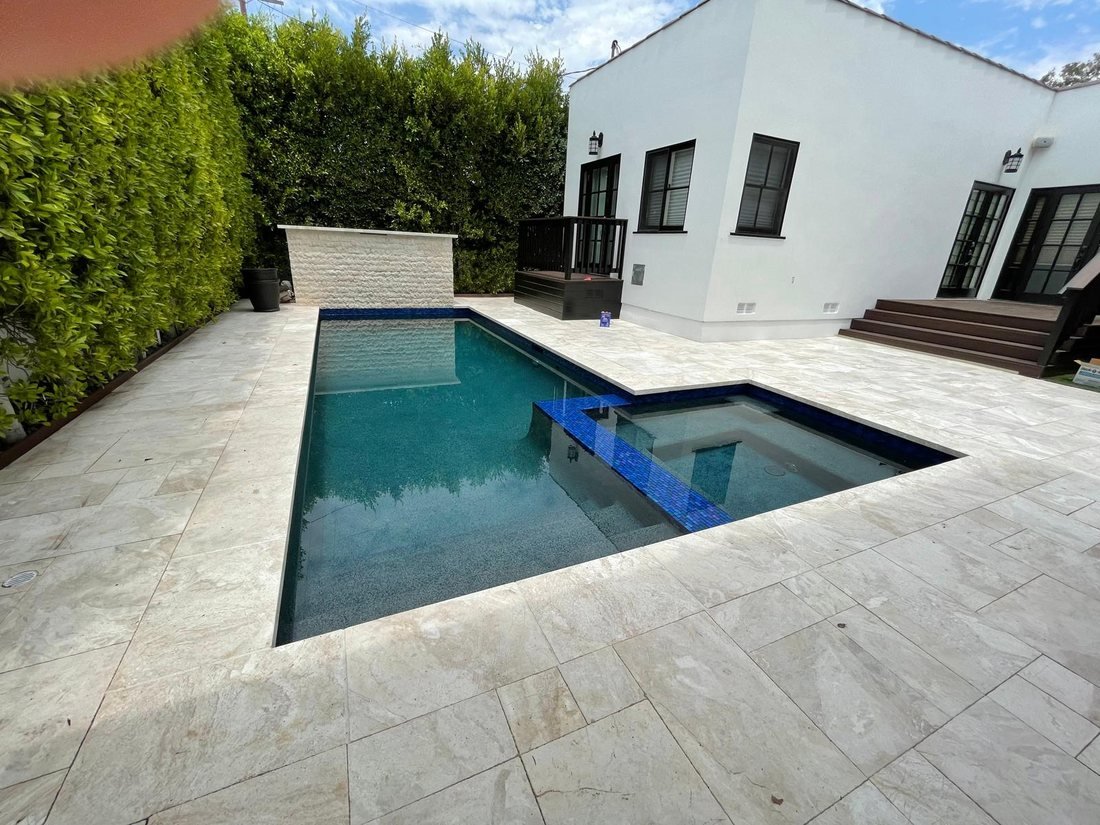
This is where an Encino yard earns its lot size. Waterline tile and coping, then broad travertine, limestone, or paver decking, plus the structural pieces — raised spas with spillways, retaining and planter walls, seat walls, steps that step with the grade, and stone sheer-descent or vanishing-edge walls. All of it is built, not bolted on.
Outdoor Kitchen, Safety Barrier & Startup
Deep yards support the rest of the program: an outdoor kitchen with its own gas and water, a pergola or loggia, fire features, and low-voltage lighting. Required drowning-prevention features are designed in from the start rather than added to pass a final. Then plaster, fill, a supervised startup, a walkthrough, and a closed permit.
Transparent from the first visit to the closed permit.
Professional, licensed and insured, and we put that in writing at every step, because a remodel is a trust decision before it is a construction decision.
California general contractor license CSLB #1021284 (General Building B), active since 2016, with general liability and workers' compensation insurance. Check the license yourself at cslb.ca.gov before you sign anything, with us or anyone else.
The proposal lists what is demolished, what is built, which finishes are included and which permit covers it. If it is not written down, it is not in the job.
When walls, floors or roofs open up we photograph what is behind them and send you the pictures. Anything beyond the scope is priced in writing before the crew continues. You never find out from the invoice.
California law caps a home-improvement deposit at $1,000 or 10 percent of the contract, whichever is less. We follow it. Progress payments follow the work, and the final payment comes after your walkthrough.
We submit the plans, meet the inspector and close the permit. You get the closed-permit record, which is what a buyer, an insurer or an appraiser will ask for.
The people who estimate the job are the people who build it. No subcontractor hand-offs, no call center; your project lead answers the phone during the job and after it.
What Actually Matters
on an Encino Lot
Big lots invite bigger programs. Encino's residential parcels are among the largest in the Valley, and the deep rear yards on the estate streets leave room for a full resort layout rather than a pool squeezed against a fence. That is an opportunity and a discipline: more square footage means more hardscape, more drainage to solve, and more elevations that have to resolve against each other. We plan the whole yard on one drawing set instead of building a pool and improvising the rest.
Slope changes the engineering. South of Ventura Boulevard the ground rises toward the hills, and those estate properties behave differently. Expect a soils and geotechnical report, a shell designed for its setback from the descending slope, and often retaining walls, caissons, or grade beams to create a level pad and hold it. Elevated decks and vanishing edges are achievable there — they are simply structural work, and they get engineered and priced as structural work.
Mature landscaping is a constraint, not a detail. Established Encino properties carry decades of canopy, and large or protected trees frequently decide both where a pool can go and how equipment reaches the yard. Root zones, low limbs, long driveways, and gated motor courts all shape the route for excavators, spoils trucks, and the gunite line. We survey access and set tree protection before mobilizing, because on these lots it is the honest variable in the schedule and the price.
Permits run through LADBS. Encino is City of Los Angeles, so plan check and inspections go through the Los Angeles Department of Building and Safety, with Valley submittals handled at the department's Valley development services center. Setbacks from property lines, structures, and easements are verified at plan review, as is clearance from overhead lines — and on sloped sites, grading and haul routes come under review as well.
Home Additions in Encino
Add square footage while the yard is already open →
RelatedADU Construction in Encino
A pool house or detached unit on a big lot →
Our ProcessHow We Run a Project
Consultation → fixed-price proposal → build →
Planning GuideGunite vs. Fiberglass vs. Vinyl (2026)
Which pool for which yard →
Deck WaterproofingDeck & Balcony Waterproofing in Encino
Decks, balconies and walkways repaired, flashed and coated →
SidingSiding Contractor in Encino
Fiber cement, stucco, wood and conversions →
Whole-HomeWhole-Home Remodeling in Encino
Kitchens, baths, systems and layout in one contract →
No Surprise Invoices
in Encino
A pool in Encino starts with a free on-site visit and ends with one fixed, written price that covers the whole scope, the permit from LADBS and the inspections, before any work begins.
The three things that change the price are the scope, what the house hides and the finishes you choose, and each is settled in writing before the crew moves on; final payment comes after your walkthrough.
If you want numbers before the visit, the pool cost guide publishes the current planning ranges.
Three Steps.
Zero Surprises.
Free On-Site Consultation
We walk your Encino property, read the grade, note the trees that have to stay, trace the equipment route to the rear yard, and check setbacks and overhead lines — then talk through the full program and give you an honest read on cost and timeline before you commit to anything.
Design & Fixed-Price Contract
You get the yard laid out as one plan and an itemized, fixed-price contract — shell, spa, hardscape, retaining, equipment, finishes, milestone schedule, permits, and payment terms in writing. Soils work, where a sloped site needs it, is scoped before you sign, not discovered later. We then submit to LADBS and carry plan check.
Build & Close the Permit
Tree protection and excavation through steel, shell, hardscape, plaster, and startup, with your project lead on-site and every inspection scheduled by us. Final payment is due only after your walkthrough approval.
Build Your
Encino Pool
Tell us about your backyard and we'll get back to you within 4 business hours. We'll bring our license and insurance details in writing to the consultation — no obligation, no pressure.
Prefer to talk it through?
Read before you hire anyone.
Plain answers on costs, permits, materials and hiring, written for Los Angeles houses and kept current.
Roof Repair or Replacement: How to Decide in Los Angeles
Repair or replace your Los Angeles roof? The signs, the LADBS 50 percent rule, Class A in fire zones, the cool-roof…
Read the guide →Decision guideRemodel or Move? How to Decide in Los Angeles
Remodel or move in Los Angeles (2026)? Prop 13 and 19, transfer taxes and Measure ULA, what an addition or remodel…
Read the guide →Planning guideHow Much Does a Pool Cost in Los Angeles in 2026?
How much does a pool cost in Los Angeles in 2026? Planning ranges for an essential gunite pool, pool with spa and…
Read the guide →AnswersRemodeling costs in Los Angeles
Direct answers from the Los Angeles remodeling FAQ, kept current.
Read the answers →Questions About
Building a Pool
Right Image Builders (CSLB #1021284), based in Valley Glen, designs, permits and builds gunite pools, spas and the surrounding deck and hardscape in Encino under one fixed-price contract: engineering, permits, one crew from excavation to plaster and startup, and final payment only after your walkthrough. 5.0★ on Google (45 reviews) and 4.9★ on Angi (103 reviews).
Search the license number at cslb.ca.gov. For Right Image Builders, CSLB #1021284, the record shows the classification, the active status, the contractor bond and the workers' compensation coverage. Ask any contractor you interview for the same number and a certificate of insurance before you sign, and make sure the pool permit is pulled in the contractor's name, not yours.
Three things: the scope you choose, the condition of the house once we open it up, and the finish level. Each is settled in writing, first in the fixed price after the free on-site visit, then in a written change order if a Encino house hides something, so the number never moves without your signature; LADBS requirements are built in. Planning ranges by tier are in the pool cost guide.
Pool Builders — All Cities
Our pool construction service across the Valley →
NearbyPool Builder in Tarzana
Just west on Ventura Boulevard →
Same CityKitchen Remodeling in Encino
Big-lot chef's kitchens, cabinets & stone →
Same CityBathroom Remodeling in Encino
Master baths, wet rooms & tile →
See Our WorkPortfolio
Recent projects across the Valley →
ProofReviews
What Valley homeowners say about working with us →
Planning GuideGunite vs. Fiberglass vs. Vinyl (2026)
Which pool for which yard →
Deck WaterproofingDeck & Balcony Waterproofing in Encino
Decks, balconies and walkways repaired, flashed and coated →
SidingSiding Contractor in Encino
Fiber cement, stucco, wood and conversions →
Whole-HomeWhole-Home Remodeling in Encino
Kitchens, baths, systems and layout in one contract →
Talk to a Licensed
Pool Builder
Free on-site consultation. Written fixed-price contract. One local, licensed team accountable for your Encino backyard from soils report to closed permit.
(818) 210-4544