

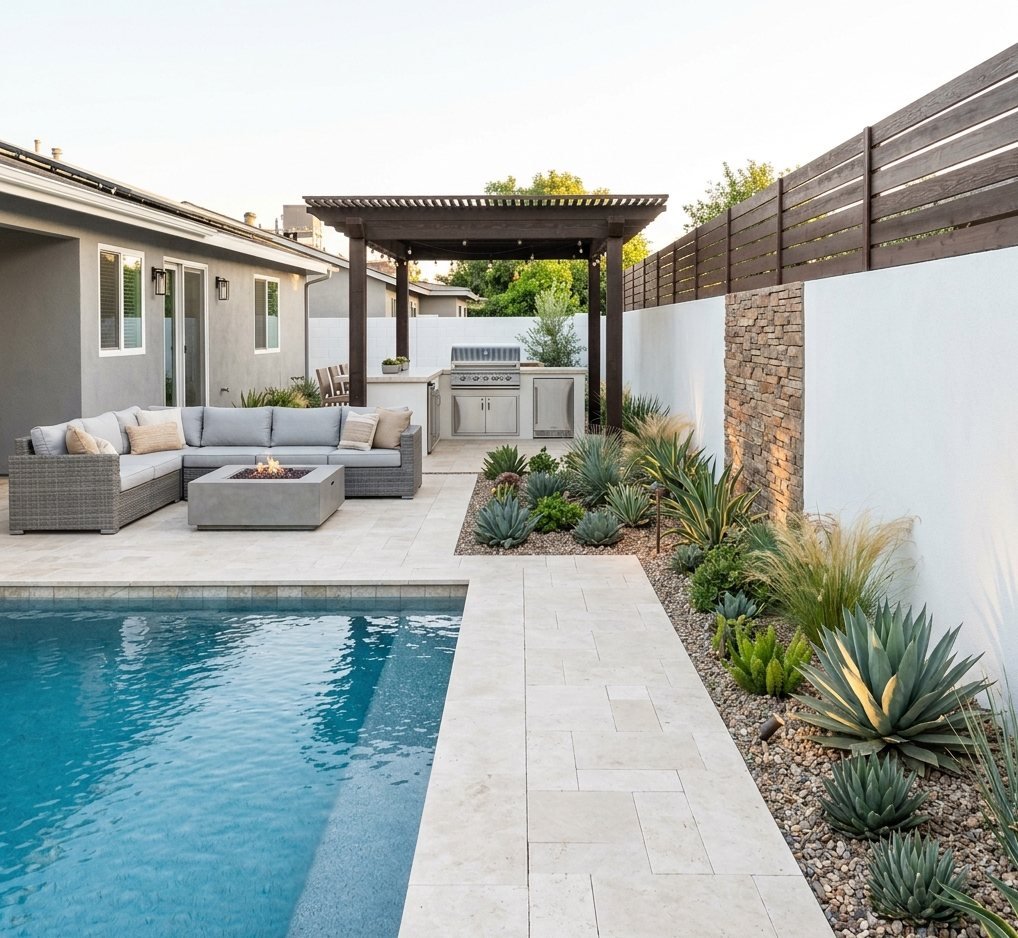
Pool Builder
in North Hollywood, CA
New gunite pools, spas, and water features — sized to your actual yard, permitted through LADBS, and built by one licensed general contractor. CSLB #1021284, based a few minutes west in Valley Glen.
Right Image Builders designs and builds new swimming pools in North Hollywood — full-size gunite pools, compact and plunge designs for tighter yards, attached spas, decking, and water features. As a licensed general contractor, we carry the whole job: LADBS permits, excavation, structural, plumbing, and the electrical and gas upgrades older homes often need, under one written fixed-price contract. CSLB #1021284, fully insured. Free on-site quote: (818) 210-4544.
The Right Pool
for the Yard You Have
North Hollywood does not have one standard backyard. Within a few blocks you will find a 1930s bungalow on a short lot, a 1950s tract house with real rear-yard depth, and a newer infill build near the NoHo Arts District that traded yard for square footage. The single most useful thing a pool builder can do here is not talk you into the biggest shell that will physically fit — it is size the pool to the yard so you still have deck, shade, and somewhere to put a table when the project is finished.
The ground itself is cooperative. This is flat valley floor, so excavation is generally straightforward: no grading gymnastics, no retaining walls holding back a slope, no caissons. That is a genuine cost advantage over the hillside neighborhoods, and it means the money goes into the pool and the deck rather than into making the site buildable.
What does deserve attention early is the house. Older homes come with older service panels and older gas lines, and a pool adds a pump, lighting, possibly a booster, and very often a heater. We check that capacity during design, not during rough-in. And because these blocks are dense, with detached garages and fences close to the house, side-yard access is usually the practical constraint on how the work gets done.
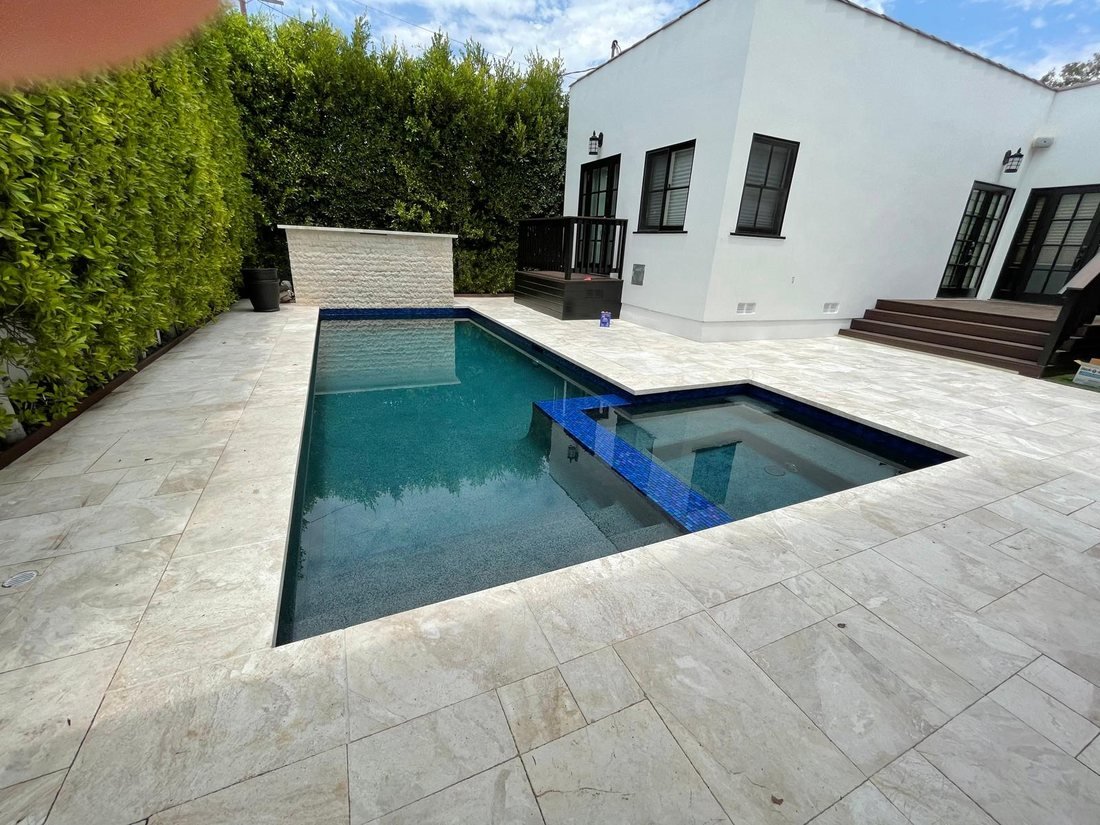
Dig to Startup,
One Contract
Right-Sizing & Shell Design
We start by measuring what is actually left after setbacks, then design the shell to that number — full rectangle, compact swim pool, or plunge-and-spa. The shell is structurally engineered either way, and we mark it out on the ground so you can see the footprint before you sign anything.
LADBS Permits & Inspections
A pool is rarely a single permit. We prepare and submit the structural drawings, carry the building, electrical, and plumbing approvals through plan check at the Valley counter, respond to corrections, schedule every inspection from pre-gunite to final, and close the permit out.
Excavation & Side-Yard Access
Flat ground makes the dig simple; the fences, detached garages, and narrow side yards on these blocks make getting to it the harder part. We measure the tightest pinch point on day one and price the method honestly — compact machine, conveyor for spoils, or pumping over the roof.
Electrical & Gas Capacity
Bonded reinforcing steel, a dedicated equipment circuit, and a gas run to the heater — after we have confirmed the existing panel and meter can actually carry them. Where a service upgrade or a resized gas line is needed, it is in the contract from the start, not a mid-build surprise.
Shell, Tile, Coping & Deck
Shotcrete or gunite and its cure, then waterline tile, coping, and the deck that decides whether the yard is usable — travertine, pavers, or broom-finish concrete. On compact lots we plan deck width and equipment-pad placement together, because on a small yard both are fighting for the same feet.
Safety Barrier, Plaster & Startup
Required drowning-prevention features are drawn in from the beginning, with the fence line and gate swing planned against the deck rather than squeezed in to pass a final. Then plaster, fill, and a supervised startup so the finish cures properly — plus a walkthrough and a closed permit.
What Actually Matters
on a North Hollywood Lot
Lot size is the variable, not the grade. The valley floor here is flat and the dig is predictable, but yard depth swings hard from street to street — pre-war bungalows on shallow lots, post-war tracts with generous rear yards, and newer infill that maximized the house. Right-sizing the pool is the real design work, and a compact or plunge design is a legitimate answer, not a consolation prize.
Older houses, older utilities. Pool equipment is an electrical and gas load a 1940s or 1950s service was never asked to carry. Panel capacity, meter size, and gas line sizing get checked during design, because discovering a needed service upgrade after the shell is poured is how a fixed price stops being fixed.
Access decides the method. Dense blocks, detached garages set back along the driveway, and fences tight to the house mean the side yard is often the pinch point. Whether a compact excavator fits, or whether spoils go out on a conveyor and the gunite comes over the roof from a pump truck, is the biggest single swing in the bid — so we measure it before we quote.
Permits go through LADBS. North Hollywood is City of Los Angeles, so plan check and inspections run through the Los Angeles Department of Building and Safety, with Valley submittals handled at the Van Nuys Development Services Center. Plan review checks setbacks from property lines, structures, and easements, and confirms clearance from overhead service drops — which on a narrow lot can quietly rule out the spot you had in mind.
North Hollywood Pool
Construction Pricing
| Project Tier | Typical Range | What's Involved |
|---|---|---|
| Compact / Plunge Pool | $65K–$95K | Engineered gunite shell sized for a shallower lot, waterline tile and coping, variable-speed pump and standard equipment, modest surround, permits and inspections included. |
| Pool, Spa & Deck | $95K–$150K | A full-size pool with an attached or raised spa, heater and gas run, upgraded finish, and a travertine or paver deck — the typical project on a deeper North Hollywood tract lot. |
| Resort Backyard | $150K–$250K+ | Custom shell and extended hardscape with stone water features, fire elements, outdoor kitchen or pergola, lighting, and landscape — the whole yard under one contract. |
Ranges are typical North Hollywood estimates for planning only, and they move with pool size and depth, side-yard access difficulty, decking material, any electrical service or gas line upgrade the house requires, and the equipment package. You receive a fixed-price contract after the on-site visit.
Three Steps.
Zero Surprises.
Free On-Site Consultation
We measure your North Hollywood yard, mark a realistic footprint after setbacks, check the side-yard pinch point, and open the panel to look at capacity — then talk through size, depth, and spa options with an honest read on cost before you commit.
Design & Fixed-Price Contract
You get the layout and an itemized fixed-price contract — scope, finishes, equipment, any service or gas upgrade, milestone schedule, permits, and payment terms in writing. We then submit to LADBS and carry it through plan check.
Build & Close the Permit
Excavation through steel, shell, deck, plaster, and startup, with your project lead on-site and every inspection scheduled by us. Final payment is due only after your walkthrough approval.
Build Your
North Hollywood Pool
Tell us about your backyard — including how much room you think you have — and we'll get back to you within 4 business hours. We'll bring our license and insurance details in writing to the consultation. No obligation, no pressure.
Prefer to talk it through?
(818) 210-4544Questions About
Building a Pool
Pool Builders — All Cities
Our pool construction service across the Valley →
NearbyPool Builder in Valley Village
Same flat valley floor, just west →
Same CityKitchen Remodeling in North Hollywood
Cabinets, counters & layouts →
Same CityBathroom Remodeling in North Hollywood
Permitted, waterproofed, finished →
See Our WorkPortfolio
Recent projects across the Valley →
ProofReviews
What Valley homeowners say about working with us →
Talk to a Licensed
Pool Builder
Free on-site consultation. Written fixed-price contract. One local, licensed team accountable for your North Hollywood pool from the first measurement to a closed permit.
(818) 210-4544