

Pool Builder
in Tarzana, CA
Gunite pools, spas, and full resort backyards — on the big flat lots north of Ventura Boulevard and the hillside parcels climbing south. Engineered, permitted through LADBS, built by one licensed general contractor. CSLB #1021284.
Right Image Builders designs and builds new swimming pools in Tarzana — gunite shells, attached and raised spas, decking, retaining walls, and water features. Tarzana lots are large enough for a genuine pool-plus-spa-plus-hardscape program, and on the hillside south of Ventura we carry the grading, soils, and retaining work too. One licensed general contractor, all LADBS permits, one written fixed-price contract. CSLB #1021284, fully insured. Free on-site quote: (818) 210-4544.
Enough Yard for the
Whole Program
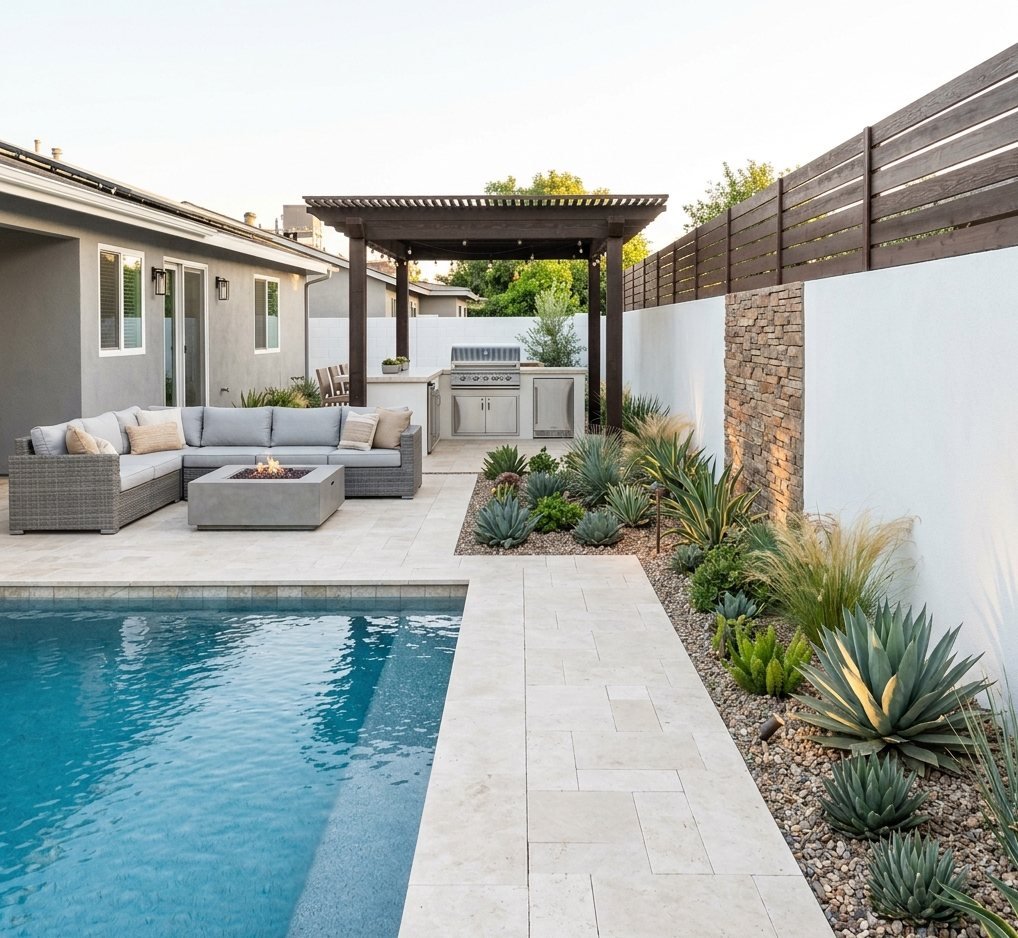
Most Valley neighborhoods force a compromise: the pool fits, or the deck fits, or the spa fits, but rarely all three at a comfortable scale. Tarzana is one of the few places on this side of the hill where that trade-off mostly disappears. Parcels here trend larger than the central Valley average, and that extra square footage is what turns a pool into an actual backyard — shell, attached or raised spa, a deck wide enough to furnish, a shade structure, and room left over for planting.
The neighborhood splits at Ventura Boulevard, and the two halves build differently. North of the boulevard the lots are generously sized and flat, so the excavation is clean, the shell design does not fight the site, and the money goes into the program rather than into the dirt. South of Ventura the streets climb toward the Santa Monica Mountains, and a pool becomes a grading project as much as a water project — cut and fill, retaining, and a soils report that determines how the shell is supported.
Either way, a pool is the largest piece of engineered concrete most homeowners will ever install. It carries structural steel, a shotcrete shell, hydraulics, bonded electrical, and its own inspection sequence, and once it is in the ground it is permanent. We treat a Tarzana pool as a construction project first and a landscape feature second, which is why the engineering conversation happens before the tile-and-finish conversation.
Tarzana is City of Los Angeles, so everything is permitted through LADBS, with Valley submittals handled at the Van Nuys Development Services Center. Our office is on Burbank Boulevard in Valley Glen, a straight run east along the Valley floor. One licensed company runs the design, the soils and grading where the slope demands it, the permit, the dig, the shell, and the deck — and closes the permit at the end.
Soils to Startup,
One Contract
Site Study, Soils & Structural Design
On a large flat Tarzana lot the design question is placement — sun, sight lines from the house, setbacks, and easements. On the slope side it starts earlier, with a geotechnical or soils report that tells the engineer whether the shell bears on native ground, a deepened footing, or caissons. We get that answer before anyone quotes a shell.
LADBS Permits, Grading & Inspections
A pool is rarely a single permit, and a hillside pool is never one. We carry the building, electrical, and plumbing approvals through plan check, add the grading permit and retaining wall structural where the south-of-Ventura parcels require it, schedule every inspection from pre-gunite to final, and close the permit out.
Excavation, Retaining & Slope Access
Layout, dig, export, and — on the hillside — the cut, the fill, and the retaining walls that hold the new pad. Access on the slope side is the single biggest cost swing in Tarzana: whether a machine reaches the work, or whether spoils leave by conveyor and shotcrete gets pumped uphill, changes the number materially. We price it honestly at the site visit.
Steel, Shell, Plumbing & Equipment
Reinforcing steel tied and bonded to code, then the shotcrete shell and its cure. Circulation, returns, and any spa hydraulics are plumbed, the equipment pad is set where it can actually be serviced, and the gas and electrical runs for a heater go in — with a variable-speed pump as California energy rules require.
Decking, Coping, Walls & Water Features
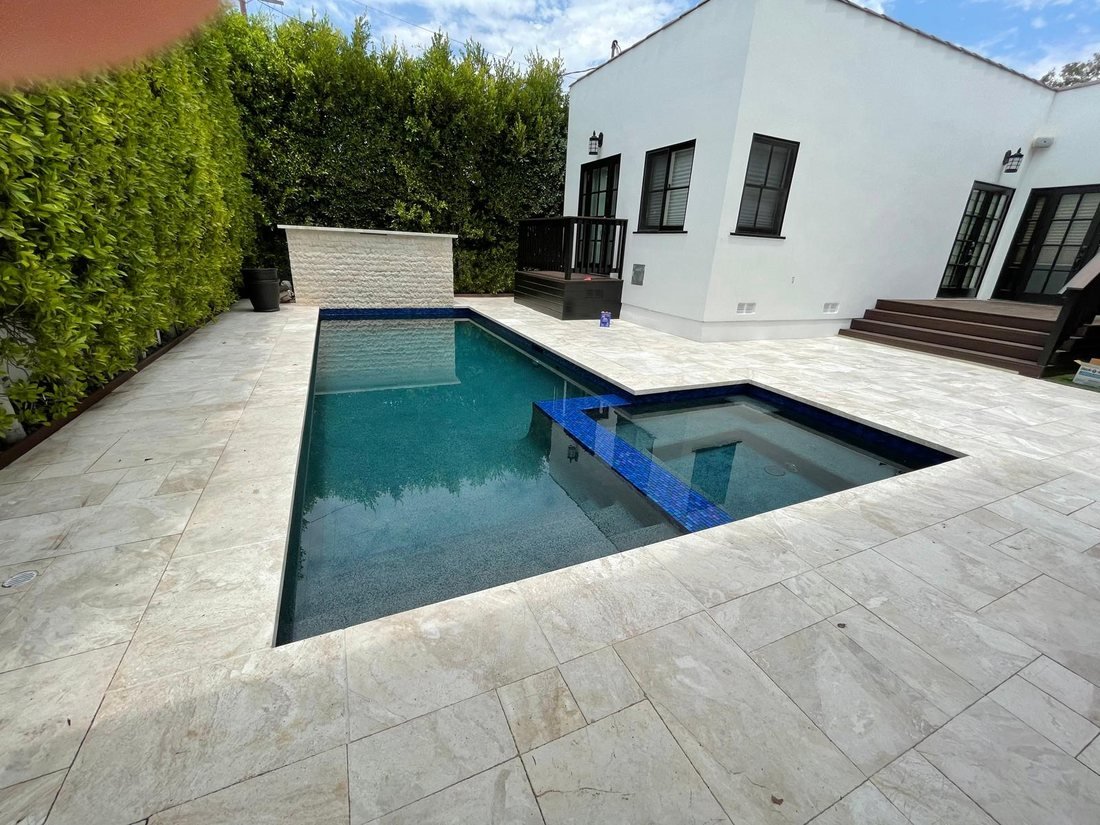
Because Tarzana yards are deep, the deck is a real room, not a walkway — travertine, large-format pavers, or broom-finish concrete, sized to furniture. This phase also covers waterline tile, coping, raised spas, seat and retaining walls, and stone spillways or sheer descents, all of which are structural work rather than decoration.
Safety Barrier, Landscape Repair & Startup
Drowning-prevention features are designed in from the beginning, and on these larger properties the barrier has to work with mature trees and changing grade rather than cut across them. Then plaster, fill, a supervised startup so the finish cures correctly, irrigation and planting put back, a walkthrough, and a closed permit.
Two Tarzanas,
Split by Ventura Blvd
North of the boulevard: size is the advantage. The flats are laid out on generously sized, level parcels — noticeably deeper and wider than the tract lots further east in the Valley. That is why so many Tarzana projects are full programs rather than a single pool: there is room for the shell, an attached or raised spa, a deck you can actually furnish, and a pergola or outdoor kitchen, without any of it crowding the house. Grade is simple, so excavation and shell design stay predictable.
South of the boulevard: the hill sets the rules. Once the streets start climbing toward the Santa Monica Mountains, a pool stops being a straightforward dig. Expect a grading permit for the cut and fill, a geotechnical or soils report driving how the shell is supported, and retaining walls engineered and permitted as structures in their own right. None of that is unusual here — it just has to be in the drawings and in the price from the start, not discovered at plan check.
Access on the slope side is the cost swing. On a hillside parcel the question is not whether a pool fits, it is how equipment and material reach the work. When an excavator can be walked to the pad, the job runs conventionally. When it cannot, spoils leave by conveyor, shotcrete gets pumped a long distance, and a crane may set materials over the house. We measure that on the first visit, because it moves the number more than tile selection ever will.
Mature landscaping is part of the scope. The larger properties here often carry established trees and irrigation that predate the current owner. Protecting root zones, rerouting lines that cross the new excavation, and replanting once the deck is in are written into the contract rather than left as someone else's cleanup. Permits run through LADBS, with Valley submittals at the Van Nuys Development Services Center, and setbacks, easements, and clearance from overhead lines are all checked at plan review.
Tarzana Pool
Construction Pricing
| Project Tier | Typical Range | What's Involved |
|---|---|---|
| Essential Pool | $65K–$95K | Engineered gunite shell on a flat north-of-Ventura lot, waterline tile and coping, standard equipment with a variable-speed pump, basic surround, permits and inspections included. |
| Pool, Spa & Full Deck | $95K–$150K | The typical Tarzana program — everything above plus an attached or raised spa, heater and gas run, upgraded finish, and a deck sized to the lot in travertine or pavers. |
| Hillside & Resort Backyard | $150K–$250K+ | Slope construction with grading, soils engineering, and structural retaining walls, or a full resort yard with extended hardscape, water and fire features, outdoor kitchen, lighting, and replanting. |
Ranges are typical Tarzana estimates for planning only and move with size and depth, slope and access difficulty, grading and retaining requirements, decking material, and the equipment package. You receive a fixed-price contract after the on-site visit.
Three Steps.
Zero Surprises.
Free On-Site Consultation
We walk your Tarzana yard, read the grade, check setbacks, easements, and overhead clearance, and work out exactly how equipment reaches the work — flat lot or slope. You get an honest read on cost, soils requirements, and timeline before committing to anything.
Design & Fixed-Price Contract
Layout, shell engineering, and an itemized fixed-price contract — scope, finishes, equipment, grading and retaining where needed, milestone schedule, permits, and payment terms in writing. We then submit to LADBS and carry plan check for you.
Build & Close the Permit
Grading and excavation through steel, shell, walls, deck, plaster, and startup, with your project lead on-site and every inspection scheduled by us. Final payment is due only after your walkthrough approval.
Build Your
Tarzana Pool
Tell us about your backyard — flats or hillside — and we'll get back to you within 4 business hours. We'll bring our license and insurance details in writing to the consultation. No obligation, no pressure.
Prefer to talk it through?
(818) 210-4544Questions About
Building a Pool
Pool Builders — All Cities
Our pool construction service across the Valley →
NearbyPool Builder in Encino
Just east on Ventura, same flats-and-hillside split →
Same CityKitchen Remodeling in Tarzana
Chef's kitchens, islands & great-room layouts →
Same CityBathroom Remodeling in Tarzana
Primary suites, curbless showers & tile →
See Our WorkPortfolio
Recent projects across the Valley →
ProofReviews
What Valley homeowners say about working with us →
Talk to a Licensed
Pool Builder
Free on-site consultation. Written fixed-price contract. One local, licensed team accountable for your Tarzana pool from the soils report to the closed permit.
(818) 210-4544