Whole-Home Remodeling · Encino

Whole-Home Remodeling
in Encino

A full remodel of your Encino house, from the kitchen and every bathroom to the structure and systems, engineered, permitted and built by one crew under one fixed-price contract.

Whole-home remodel cost in Encino (2026): $150–$250 per sq ft for an interior remodel without structural changes and $250–$400 per sq ft with structural work; for a typical 2,500–4,000 sq ft Encino house that is about $375K–$1.6M. Plan on 4–8 weeks of design and plan check, then 4–6 months of construction without structural changes or 6–10 months with structural work or an addition; most families move out for a full remodel.

Permits: LADBS, City of Los Angeles, with Baseline Hillside Ordinance review in the Encino Hills. One fixed price after a free walkthrough from a licensed general contractor, CSLB #1021284, based in Valley Glen about 15 minutes from Encino.

Updated October 2026 · Right Image Builders project team · CSLB #1021284 · 5.0★ Google (45 reviews) · 4.9★ Angi (103 reviews)

Right Image Builders remodels whole homes in Encino from our office in Valley Glen: one in-house crew for demolition, framing, finish carpentry, tile, cabinetry and drywall, licensed plumbing, electrical and HVAC partners, permits through LADBS (City of Los Angeles) at the Van Nuys Development Services Center, and one fixed-price contract with final payment after your walkthrough. Licensed & insured, CSLB #1021284. Free walkthrough: (818) 210-4544.

The Right Image Approach

What a Whole-Home Remodel
Means in Encino

Encino's houses are mostly estate-scale ranch and traditional homes on RA and RE lots, with hillside houses south of Ventura. A whole-home remodel here usually means opening the original plan so the kitchen joins the living and dining rooms, rebuilding the kitchen and every bathroom, new flooring, doors, trim and paint throughout, and the systems the house was never given: a 200-amp electrical service, copper or PEX supply lines and ABS drains in place of galvanized and cast iron, HVAC sized for the new layout, and insulation and dual-pane windows that meet Title 24.

Most Encino remodels include at least one structural change: the wall between the kitchen and the living room comes out on an engineered beam, a wider slider to the yard gets a new header, raised foundations get anchor bolts and cripple-wall bracing, or a ceiling is vaulted into the attic. Each change is engineered, drawn and permitted through LADBS (City of Los Angeles) at the Van Nuys Development Services Center, 6262 Van Nuys Blvd as part of the same set of plans, so the inspections run in one sequence instead of three. South of Ventura Boulevard the hillside adds Baseline Hillside Ordinance review and the access and shoring questions we price before you commit.

We price the whole scope in one fixed proposal after the walkthrough and the design, including the kitchen and bathroom finishes, and one project lead runs the job from demolition to the final inspection. Most families move out for a full remodel; when the scope allows it, we phase the work to keep one bathroom and a temporary kitchen, and we tell you at the walkthrough which one your house needs.


Request a Free Walkthrough
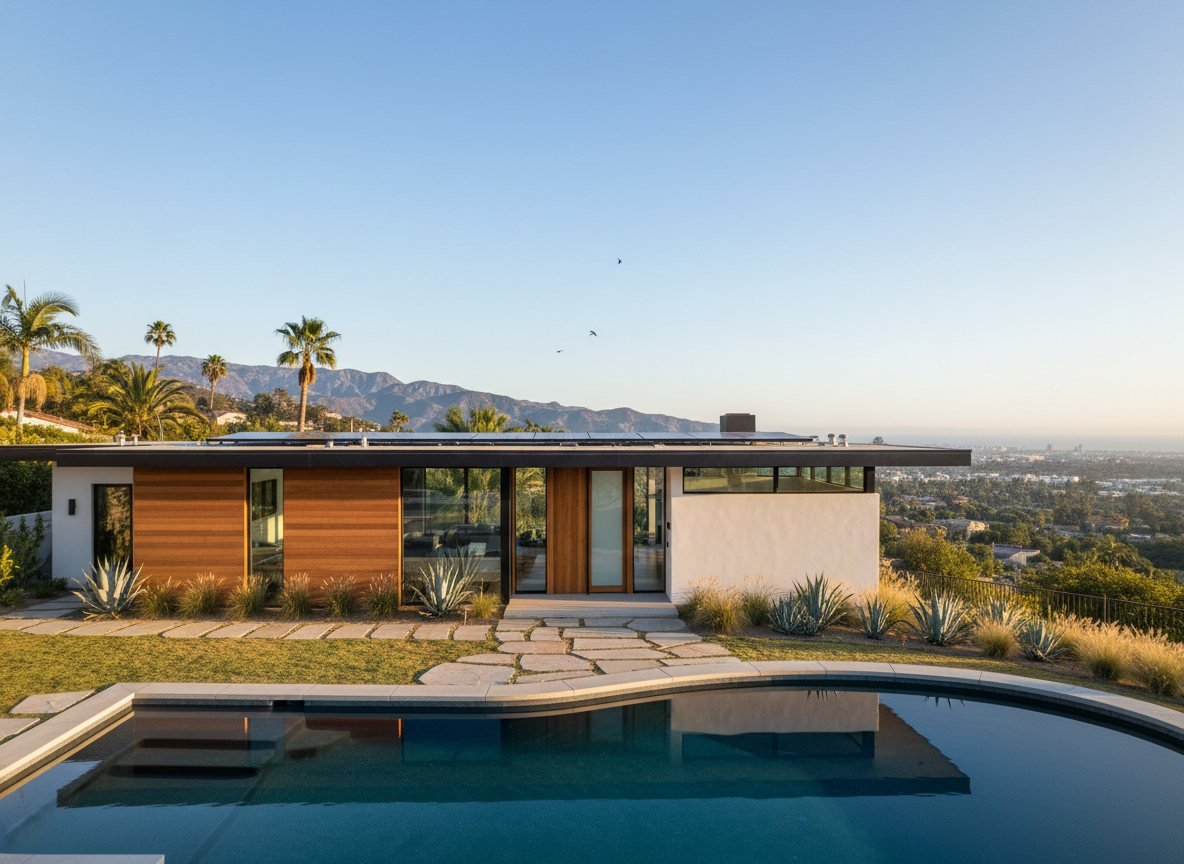
Full home remodel Beverly Hills — Right Image Builders
Representative finish level; project photos follow as each remodel completes.
What We Build

What the Remodel
Includes

01

Design & Layout

Opening the original plan, moving the kitchen into the living space, carving a primary suite out of two small bedrooms, and a finish schedule for every room, drawn before anything is priced.

02

Structural & Seismic

Bearing-wall removals on engineered beams, new headers for wider openings, cripple-wall bracing and anchor bolts on raised foundations, stamped by a licensed engineer.

03

Kitchen & Every Bathroom

Cabinetry, stone, appliances and lighting in the kitchen; waterproofed showers, tile and vanities in each bath, built on the same schedule by the same crew.

04

Electrical, Plumbing & HVAC

A 200-amp LADWP service where the house needs it, new circuits throughout, copper or PEX supply and ABS drains replacing galvanized and cast iron, and HVAC sized for the new layout.

05

Envelope & Exterior

Dual-pane windows and doors under Title 24, insulation, stucco repair or re-skin, and roof tie-ins where the plan changes the roof line.

06

Permits & Inspections

Building, electrical, plumbing and mechanical permits pulled and closed, plan-check corrections answered, and every inspection scheduled by your project lead.

Where We Build

Where We Remodel
in Encino

We remodel across Amestoy Estates, Royal Oaks, the Encino Hills and Encino Park, from our office in Valley Glen about 15 minutes away. Permits run through LADBS (City of Los Angeles) at the Van Nuys Development Services Center, 6262 Van Nuys Blvd, and the plan-check corrections, the inspections and the final sign-off are ours to manage, not yours.

Zoning is RA (17,500 sq ft minimum lots) and RE across much of Encino, RE40 and hillside parcels in the hills. That matters for a whole-home remodel when the plan adds floor area: the residential floor-area ratio and the setbacks decide whether the opened-up main house can also take a primary suite or a second story in the same permit, and we check the parcel on ZIMAS at the walkthrough before the design starts.

What It Costs

Whole-Home Remodel Cost
in Encino (2026)

ScopePer sq ftTypical 2,500–4,000 sq ft house
Interior remodel, no structural changes$150–$250$375K–$1M: kitchen, every bathroom, flooring, paint, lighting, doors and trim; 4–6 months of construction.
Full remodel with structural work$250–$400$625K–$1.6M: wall removals on beams, new layout, seismic work, 200-amp panel, HVAC, windows; 6–10 months.
Full remodel plus an additionTier above + additionAdd $120K–$300K for a primary suite or $250K–$550K+ for a second story, engineered and permitted with the remodel as one project.

Planning ranges compiled from Right Image Builders' published Los Angeles pages (updated October 2026); the exact number depends on the house, the structural scope, the finish level and site access. After the free walkthrough you get an itemized fixed price in writing.

How It Works

Three Steps.
Zero Surprises.

01

Free On-Site Walkthrough

A senior member of our team walks your home, listens to your vision, and provides an honest scope and budget range before any design work begins. No commitment, no sales pressure.

02

Fixed-Price Proposal

A fully itemized, fixed-price proposal within 5–7 business days. Every trade, every material, every permit fee line-itemed. No open-ended T&M contracts on full-home projects.

03

Build & Deliver

One crew, all permits, your project lead on-site at every milestone. We deliver your project on the milestone schedule issued at contract signing — with a written punch list and final walkthrough.

Free Room Addition Consultation

Start Your Encino
Whole-Home Remodel

Tell us about the house and what you want it to become. A senior member of our team walks the property, confirms what the structure and the lot allow, and gives you an honest scope and range before any design work.

Prefer to talk it through?

(818) 210-4544
✓
Request Received
Thank you — a senior member of our team will reach out within 4 business hours. For anything urgent, call (818) 210-4544.

Your information is kept private and never shared. Privacy Policy

Reviews

What Clients Say About
Our Whole-Home Work

★★★★★

We gave Right Image Builders the keys to our 1962 ranch home and asked them to bring it into the 21st century. They delivered — new kitchen, two bathrooms, hardwood floors throughout, new windows, and a structural wall removal for open concept — all under one fixed-price contract. The owner was personally on-site throughout. Best decision we've made as homeowners.

Tom & Elena V.
Full Home Renovation · Encino
Google
★★★★★

Our full home remodel was a massive undertaking. Right Image Builders handled it all — demo, framing, plumbing, electrical, tile, painting. One contract, one crew, one point of contact. I cannot overstate how rare that is in LA.

Amanda & Chris R.
Google Burbank, CA
★★★★★

Two bathrooms, new hardwood floors, kitchen cabinets, and a laundry room — all in one project. Right Image Builders coordinated everything flawlessly. They answered every text within the hour. This is how construction is supposed to work.

James P.
Google Glendale, CA
FAQ

Questions We
Hear Every Day

Whole-home remodel cost in Encino (2026): $150–$250 per sq ft for an interior remodel without structural changes and $250–$400 per sq ft with structural work; for a typical 2,500–4,000 sq ft Encino house that is about $375K–$1.6M. The exact figure depends on the house, the structural scope and the finish level; after the free walkthrough you get an itemized fixed price in writing.

Plan on 4–8 weeks of design and plan check through LADBS (City of Los Angeles), then 4–6 months of construction for an interior remodel without structural changes, or 6–10 months when walls come out, the foundation is reinforced or an addition is part of the project. You get the milestone schedule in the fixed-price proposal before we start.

For a true whole-home remodel, yes, for most of the construction phase: the kitchen and every bathroom are out of service and the floors come up. When the scope allows it, we phase the work to keep one bathroom and a temporary kitchen; we tell you at the walkthrough which one your project needs and build the schedule around it.

A building permit with plan check through LADBS (City of Los Angeles) at the Van Nuys Development Services Center, 6262 Van Nuys Blvd, plus electrical, plumbing and mechanical permits, Title 24 energy compliance for new windows, insulation and HVAC, and stamped structural engineering for any wall removal or foundation work, and Baseline Hillside Ordinance review for a hillside lot south of Ventura Boulevard. Inspections follow at demolition, framing, rough electrical and plumbing, insulation, drywall and final. We pull and close every permit.

We coordinate the design inside the one contract: layout and finish decisions with our team, a licensed structural engineer for every beam and foundation change, and a licensed architect when the project re-plans the house or adds floor area. You never manage the hand-offs between them.

Yes; it is most of what we do here. The typical Encino house has original 1950s–70s baths built small for the size of the house, with galvanized lines and cast-iron drains in the older homes, and older 100- or 125-amp panels in large houses; a 48-inch range and column refrigeration usually mean 200-amp service. A whole-home remodel replaces the galvanized and cast-iron plumbing while the walls are open, brings the electrical service to 200 amps, adds HVAC sized for the new layout and insulates and re-glazes the envelope to Title 24, so the house performs like new behind finishes that match the neighborhood.

Right Image Builders, a licensed general contractor (CSLB #1021284) based in Valley Glen about 15 minutes from Encino, remodels whole homes across Amestoy Estates, Royal Oaks, the Encino Hills and Encino Park under one fixed-price contract: design, permits through LADBS, one crew from demolition to final inspection, and final payment only after your walkthrough. 5.0★ on Google (45 reviews) and 4.9★ on Angi (103 reviews).

Search the license number at cslb.ca.gov. For Right Image Builders, CSLB #1021284, the record shows the Class B General Building classification, the active status, the contractor bond and the workers' compensation coverage. Ask any contractor you interview for the same number and a certificate of insurance before you sign.

Ready When You Are

Let's Talk About
Your Encino House

Free walkthrough. Fixed-price proposal. One local team from design and permits through the final inspection.

(818) 210-4544
✓
Request Received
Thank you — a senior member of our team will reach out within 4 business hours. For anything urgent, call (818) 210-4544.

Your information is kept private and never shared. Privacy Policy

CallFree Estimate