
★★★★★
ADU build in Sherman Oaks. Permits pulled, inspections passed, project completed in 14 weeks. They were transparent about every step. We're renting the unit already — it's beautiful and fully up to code.
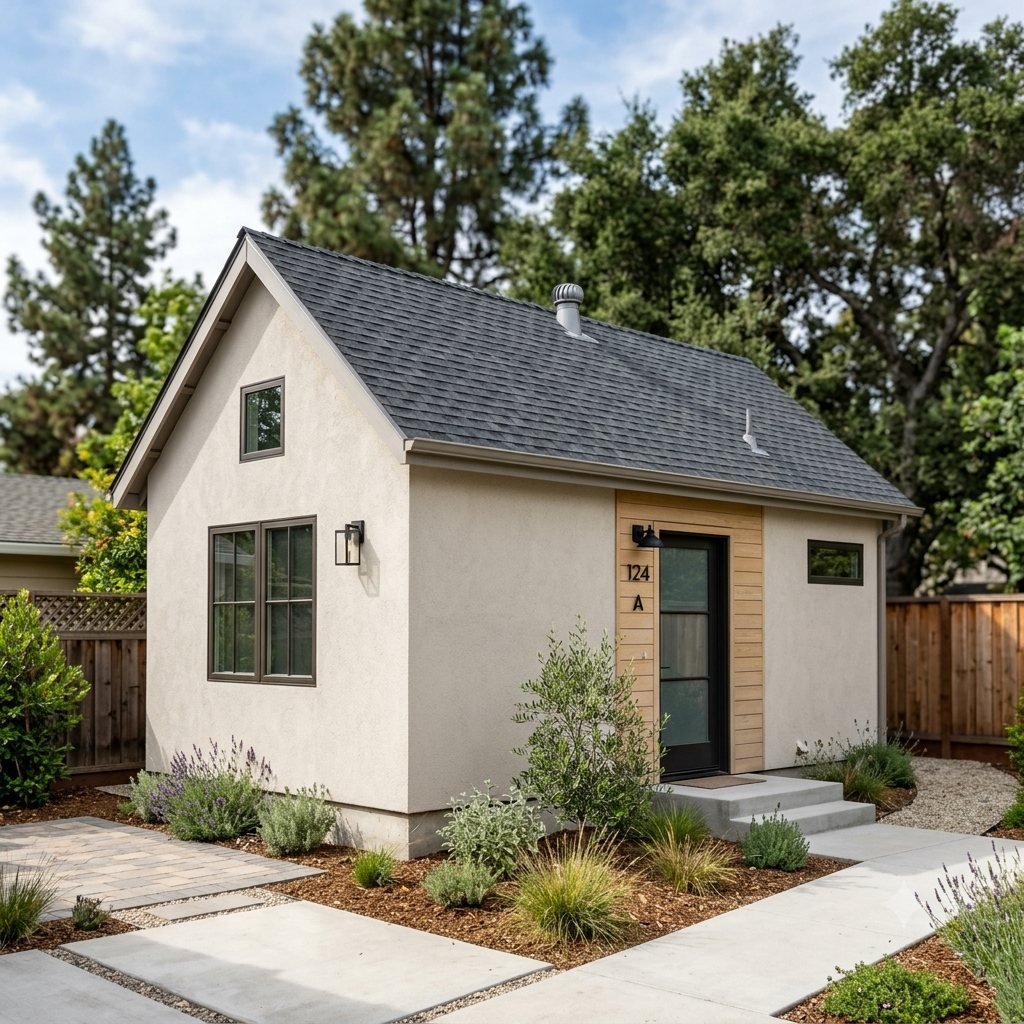
Turn an existing garage into a permitted rental or family unit — LADBS or Burbank permits, no replacement parking, one fixed-price contract, across the San Fernando Valley.
Professional, licensed & insuredFixed-price proposalsPermits pulled & closedOur own crew, not subs
Tell us about the project. We call back to schedule the on-site estimate.
Garage conversion ADUs in Los Angeles: Right Image Builders (CSLB #1021284) turns detached and attached garages across the San Fernando Valley and Burbank into permitted studio and one-bedroom units — slab repair, insulation, egress windows, kitchen, bath, a sub-panel and the infill of the garage door — with no replacement parking required. Plan on 6–10 weeks of design and plan check, then 3–5 months of construction; one fixed written price after a free feasibility visit.
Licensed general contractor, CSLB #1021284, licensed since 2016, 5.0★ Google (45 reviews), 4.9★ Angi (103 reviews). Planning ranges by tier and neighborhood are in the ADU cost guide.
Right Image Builders converts attached and detached garages into permitted ADUs across the San Fernando Valley from our office in Valley Glen: a licensed architect draws the plans, a structural engineer stamps them, we file with LADBS or the City of Burbank, and our own crew builds the unit through final inspection and the Certificate of Occupancy. Licensed & insured, CSLB #1021284. Free feasibility visit: (818) 210-4544.
A standard two-car garage is about 400 sq ft, and under California ADU law it can become a studio or one-bedroom unit with a full kitchen and bath. No replacement parking is required for the spaces you lose, an existing structure converted in place is exempt from the new-construction setbacks, and because most conversions come in under 750 sq ft they pay no City of Los Angeles impact fees.
What the conversion actually involves: a new or repaired slab where the garage floor is thin or sloped, framing for insulated walls and a ceiling, egress windows and an entry door, full electrical on its own sub-panel, plumbing for a kitchen and bath tied to the house sewer lateral, a mini-split for heating and cooling, fire separation from the house when the garage is attached, and finishes. The garage-door opening becomes a wall with windows or a glass slider.
Two things decide the budget: the structure you start with and the utility runs. A detached garage with a sound slab and a short run to the sewer is the low end; a garage that needs a new slab, a long sewer trench or a service upgrade for the main house is the high end. We confirm both at the free feasibility visit before you pay for drawings.
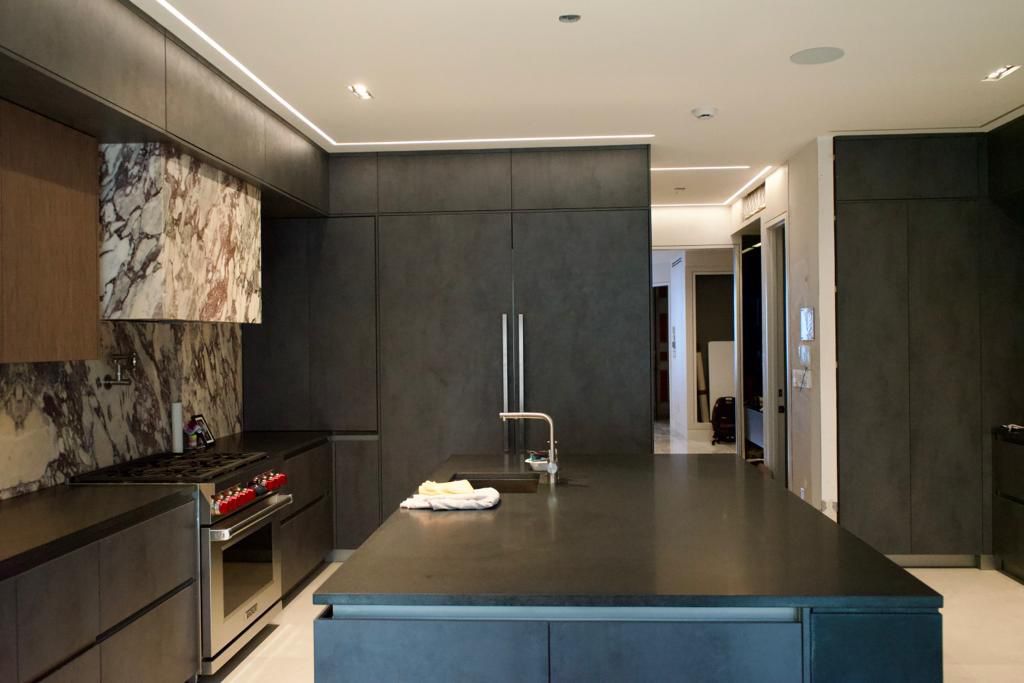
Zoning and lot area on ZIMAS (or the Burbank parcel map), the sewer lateral route, the main panel's amperage, and the condition of the slab and framing, checked at the free visit.
A licensed architect draws the conversion; a structural engineer stamps the slab, header and shear work; Title 24 energy calculations are included.
Ministerial ADU review, no public hearing; we file, answer the corrections and schedule every inspection.
Slab repair or replacement, insulated walls and ceiling, egress windows, the new entry, and the infill of the garage-door opening.
Efficiency or full kitchen, a full bath on a proper waterproofed pan, a dedicated sub-panel, plumbing to the lateral, and a mini-split.
Signed-off permit, separate address where applicable, and a unit that is legal to rent on a 30-day-or-longer lease.
Professional, licensed and insured, and we put that in writing at every step, because a remodel is a trust decision before it is a construction decision.
California general contractor license CSLB #1021284 (General Building B), active since 2016, with general liability and workers' compensation insurance. Check the license yourself at cslb.ca.gov before you sign anything, with us or anyone else.
The proposal lists what is demolished, what is built, which finishes are included and which permit covers it. If it is not written down, it is not in the job.
When walls, floors or roofs open up we photograph what is behind them and send you the pictures. Anything beyond the scope is priced in writing before the crew continues. You never find out from the invoice.
California law caps a home-improvement deposit at $1,000 or 10 percent of the contract, whichever is less. We follow it. Progress payments follow the work, and the final payment comes after your walkthrough.
We submit the plans, meet the inspector and close the permit. You get the closed-permit record, which is what a buyer, an insurer or an appraiser will ask for.
The people who estimate the job are the people who build it. No subcontractor hand-offs, no call center; your project lead answers the phone during the job and after it.
Inside the City of Los Angeles — Van Nuys, Valley Glen, Sherman Oaks, Studio City, Encino, North Hollywood, Valley Village, Tarzana and Woodland Hills — the conversion is permitted through LADBS at the Van Nuys Development Services Center on Van Nuys Boulevard. Burbank permits through its own Building & Safety Division under its own ADU ordinance, and Toluca Lake addresses fall on one side or the other of the city line; we confirm the jurisdiction on the parcel map at the first visit.
The 1940s–50s R1 tracts of Van Nuys, Valley Glen, North Hollywood and Valley Village have the easiest garages: detached, at the back of a flat lot, often with alley access. Sherman Oaks, Studio City and Encino add the hillside question south of Ventura, where the garage pad is sometimes the only level ground and an ADU over the garage keeps the yard. Burbank's Magnolia Park garages are older and smaller, and the Rancho's horse-keeping setbacks affect placement.
An ADU in Los Angeles starts with a free on-site visit and ends with one fixed, written price that covers the whole scope, the permit from LADBS and the inspections, before any work begins.
The three things that change the price are the scope, what the house hides and the finishes you choose, and each is settled in writing before the crew moves on; final payment comes after your walkthrough.
If you want numbers before the visit, the ADU cost guide publishes the current planning ranges.
We visit your property, confirm what your R1 lot allows, check transit-parking rules, and tell you honestly which path — detached, garage conversion, or JADU — fits your goals and budget.
We design the unit, use LADBS Standard Plans where they fit, and carry the submittal and corrections through plan check — with a fixed-price proposal set before construction.
One crew builds the ADU to final inspection sign-off, utilities connected and address issued. You get a rentable, legal second home — final payment only after your walkthrough approval.
Tell us about your lot and your goals and we'll get back to you within 4 business hours. We'll confirm what your property allows before you spend anything on plans.
Prefer to talk it through?
ADU build in Sherman Oaks. Permits pulled, inspections passed, project completed in 14 weeks. They were transparent about every step. We're renting the unit already — it's beautiful and fully up to code.
We had a complex ADU project that other contractors kept turning down or quoting absurd prices. Right Image Builders handled permits, design, and construction seamlessly. This is the most professional contractor I've ever worked with in 15 years of owning property in LA.
We had tried two other contractors who couldn't navigate the LADBS permit process for our ADU. Right Image Builders had the permit in hand within six weeks of starting design and delivered a beautiful unit on the exact date promised. It's now generating $2,800 a month in rental income. Best investment we've made in this property.
Plain answers on costs, permits, materials and hiring, written for Los Angeles houses and kept current.
How much does an ADU cost in Los Angeles in 2026? Ranges by neighborhood.
Read the guide →Decision guide2026 Los Angeles comparison: size, cost, timeline, parking, fees, rentals.
Read the guide →Decision guidePrefab (modular) or site-built ADU in Los Angeles? Real totals once site work is counted, timelines, permits, lot…
Read the guide →AnswersDirect answers from the Los Angeles remodeling FAQ, kept current.
Read the answers →No. State ADU law removed the replacement-parking requirement for garage conversions; the City of Los Angeles and Burbank both follow it. A new detached unit may need one space unless the lot is within half a mile of transit, but a conversion never does.
Yes. An attached garage converts the same way; the extra items are the fire separation between the unit and the house (a rated wall and door assembly) and separating the unit's systems so it can be metered and rented on its own.
Yes. It is permitted through LADBS inside the City of Los Angeles and through the City of Burbank in Burbank, under ministerial ADU review that approves a code-compliant unit without a hearing. A garage that was converted without permits can usually be legalized; California's amnesty rules for unpermitted ADUs built before 2020 make that path easier than it used to be, and we handle it.
Plan on 6–10 weeks for design and plan check, then 3–5 months of construction; a detached garage with a sound slab is at the short end. You get the schedule in the fixed-price proposal before we start.
Yes, on leases of 30 days or more. A standard ADU has no owner-occupancy requirement; only a Junior ADU inside the main house requires the owner to live on the property.
Right Image Builders, a licensed general contractor (CSLB #1021284) based in Valley Glen, converts garages across Van Nuys, Valley Glen, Sherman Oaks, Studio City, Encino, North Hollywood, Toluca Lake, Burbank, Tarzana, Valley Village and Woodland Hills under one fixed-price contract, from plans and permits to the Certificate of Occupancy, with final payment only after your walkthrough. 5.0★ on Google (45 reviews) and 4.9★ on Angi (103 reviews).
Three things: the scope you choose, the condition of the house once we open it up, and the finish level. Each is settled in writing, first in the fixed price after the free on-site visit, then in a written change order if a Los Angeles house hides something, so the number never moves without your signature; LADBS requirements are built in. Planning ranges by tier are in the ADU cost guide.
Detached ADUs, JADUs and garage conversions →
By NeighborhoodThe Valley's busiest conversion market →
By NeighborhoodOur own neighborhood →
By NeighborhoodFlat lots and hillside garages →
By NeighborhoodNear the B Line, parking waived →
GuideWhich one fits your goal →
See Our WorkRecent units across the Valley →
GuideWhich path for your lot →
Free feasibility visit. Fixed-price proposal. One local team from design and LADBS permits through to a finished, rentable unit.
(818) 210-4544