Home & Room Additions · West Hollywood, CA

Home & Room Addition Contractor in West Hollywood, CA

More room without moving — rear additions, primary suites and second stories on West Hollywood lots, engineered and permitted through the City of West Hollywood, matched to your existing home. CSLB #1021284.

Professional, licensed & insured Fixed-price proposals Permits pulled & closed Our own crew, not subs

Get a Free Estimate

Tell us about the project. We call back to schedule the on-site estimate in West Hollywood.

✓
Request Received
Thank you — a senior member of our team will reach out within 4 business hours. For anything urgent, call (818) 210-4544.

Your information is kept private and never shared. Privacy Policy

By submitting, you agree that Right Image Builders may contact you by phone, text or email about your project, including by automated means. Consent is not a condition of purchase. Message and data rates may apply. See our Privacy Policy and SMS Terms.

5.0★Google · 45 reviews
57+Permitted projects
12+Years experience · CSLB #1021284
FreeOn-site estimate · fixed written price

Room & Home Additions in West Hollywood, CA: Right Image Builders (CSLB #1021284) builds room additions for 1920s–40s Spanish and traditional houses and duplexes on small lots, alongside condo and apartment buildings across West Hollywood West, the Norma Triangle and the hillside streets above Sunset, with its own crew and permits through the City of West Hollywood Building and Safety Division. Plan on 2–4 months of design, engineering and plan check, then 3–6 months of construction. One fixed written price after a free on-site estimate.

Licensed general contractor, CSLB #1021284, licensed since 2016, 5.0★ Google (45 reviews), 4.9★ Angi (103 reviews). Office in Valley Glen, about 25–35 minutes from West Hollywood. Planning ranges by tier and neighborhood are in the room addition cost guide.

Updated November 2026 · Right Image Builders project team · CSLB #1021284 · 5.0★ Google (45 reviews) · 4.9★ Angi (103 reviews)

Right Image Builders is a licensed home addition contractor serving West Hollywood — West Hollywood West, the Norma Triangle, the hillside streets above Sunset, the blocks around Plummer Park and the Eastside streets toward La Brea — the room addition contractor to call when a 1920s–40s Spanish or traditional house on a small lot needs one more bedroom, a primary suite or a second story. We build rear room additions, suites and second-story expansions, engineered and permitted through the City of West Hollywood Building and Safety Division, under one fixed-price contract; our crew is based in Valley Glen about 25–35 minutes away. Call (818) 210-4544.

The Right Image Approach

More Room,
Without Leaving West Hollywood

West Hollywood lots are small, so an addition is usually measured in feet rather than rooms: a rear bump-out that turns a galley into a family kitchen, a primary suite pushed into the back yard, or a second story where the height limit and the floor-area rules allow it. Matching the addition to a 1920s–40s Spanish or traditional house, from the roof tile to the window proportions, is most of the design work.

An addition on a 1920s–40s Spanish or traditional house on a small lot is engineered from the foundation up: footings and a floor to match the house, framing and a roof tied into the existing roof line, plumbing to the lateral for a new bath, electrical on new circuits, HVAC extended or a dedicated mini-split, and stucco, trim and windows matched so the addition reads as original. The electrical service here is typically older 60- to 100-amp services in the prewar houses; a full kitchen, an ADU or EV charging usually means a 200-amp Southern California Edison service upgrade, which is why a 200-amp upgrade is often part of the project.

We are based in Valley Glen, about 25–35 minutes away, and the project lead who does your consultation runs the build and is on site at every milestone. The first thing we do is pull your parcel on the city's parcel map so you know the buildable square footage before you spend anything on drawings.

Request Free Addition Consultation
Room addition by Right Image Builders
Light-filled open interior — the goal of a well-designed addition
What We Build

Ways to Add
Space in West Hollywood

01

Rear & Ground-Floor Room Additions

A new bedroom, family room or office off the back of a West Hollywood house, on its own foundation and roof, framed into the existing structure and permitted through West Hollywood Building and Safety — the straightforward project on the neighborhood's lots.

02

Primary Suite Additions

Add the primary bedroom, walk-in closet, and en-suite bath these older homes were never built with — a high-return addition that transforms how the house lives without touching the yard footprint any more than needed.

03

Second-Story Additions

When the lot is tight or you want to keep the yard, we build up. Second-story additions require careful structural engineering to carry the new load on the existing foundation — exactly the work a licensed contractor engineers and permits. If the lot is short, building up keeps the yard — our second-story addition guide covers the structural evaluation and roof work involved.

04

Bump-Outs & Kitchen Expansions

A West Hollywood bump-out adds a few hundred square feet to a kitchen, dining room or primary bath, with its own foundation, a matched roof line and exterior, permitted like any other addition.

05

Engineering & Permits

Every addition is designed, structurally engineered, and permitted through West Hollywood Building and Safety. We coordinate the architectural and structural plans, manage plan check, and carry the project to signed-off final inspection.

06

Seamless Integration

Matched rooflines, stucco texture, window styles, and floor heights so the addition reads as part of the original home. The difference between an addition that adds value and one that looks tacked on.

How we work with you

Transparent from the first visit to the closed permit.

Professional, licensed and insured, and we put that in writing at every step, because a remodel is a trust decision before it is a construction decision.

Licensed and insured, verifiable

California general contractor license CSLB #1021284 (General Building B), active since 2016, with general liability and workers' compensation insurance. Check the license yourself at cslb.ca.gov before you sign anything, with us or anyone else.

A written scope before a dollar changes hands

The proposal lists what is demolished, what is built, which finishes are included and which permit covers it. If it is not written down, it is not in the job.

Photos of what we find, before we continue

When walls, floors or roofs open up we photograph what is behind them and send you the pictures. Anything beyond the scope is priced in writing before the crew continues. You never find out from the invoice.

The deposit rule, in your favor

California law caps a home-improvement deposit at $1,000 or 10 percent of the contract, whichever is less. We follow it. Progress payments follow the work, and the final payment comes after your walkthrough.

Permits pulled and closed in your name

We submit the plans, meet the inspector and close the permit. You get the closed-permit record, which is what a buyer, an insurer or an appraiser will ask for.

One licensed crew, one phone number

The people who estimate the job are the people who build it. No subcontractor hand-offs, no call center; your project lead answers the phone during the job and after it.

Building in West Hollywood

What Your West Hollywood
Lot Will Allow

West Hollywood is its own city of just under two square miles between Beverly Hills and Hollywood, running from the hillside streets above the Sunset Strip down through the flats along Santa Monica Boulevard to Beverly Boulevard and Melrose. Our office in Valley Glen is about 25–35 minutes away over Laurel Canyon or the 101, and every permit here goes through the City of West Hollywood's Building and Safety Division on the second floor of City Hall at 8300 Santa Monica Boulevard, not LADBS.

Many West Hollywood properties appear in the city's historic resources survey, and a house that is designated, or that the survey identified as a potential resource, can need preservation review before an addition is approved, so we check the parcel's status at the first visit. Above Sunset the hillside standards add geology, grading and access review; on the flats the questions are the setbacks, the height limit and how the addition reads from the street.

The addition is designed, structurally engineered and permitted through the City of West Hollywood Building and Safety Division, with inspections at foundation, framing, rough systems, insulation and final, and hillside review where the parcel requires it; the permit is closed at the end so the new square footage is on record when you refinance or sell.

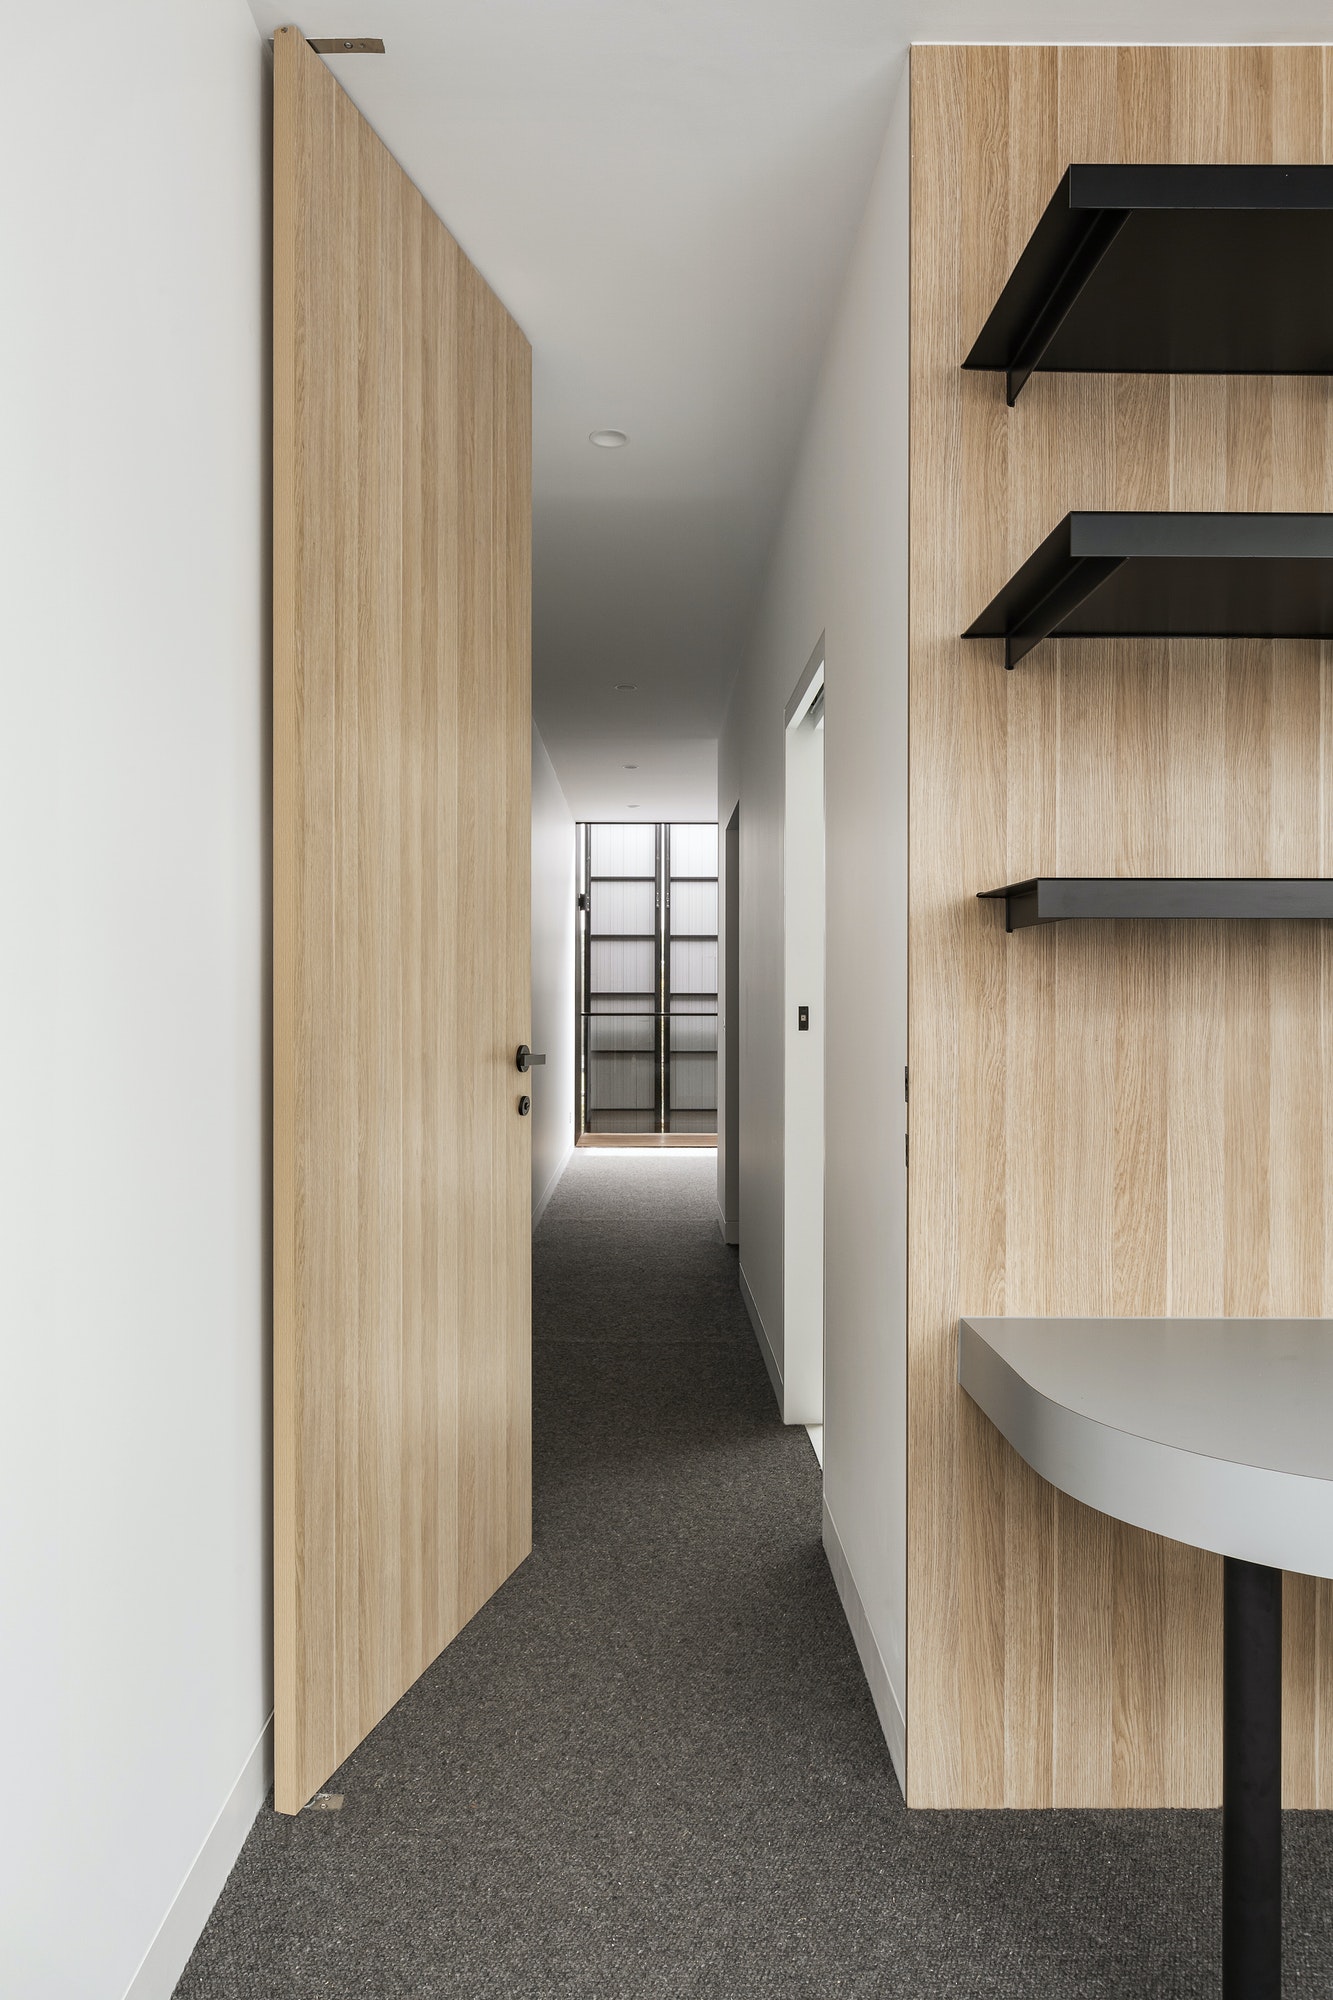
How We Price

How We Price a Room addition
in West Hollywood

Every room addition in West Hollywood gets one fixed, written price after a free on-site visit: we measure the house, check what the City of West Hollywood Building and Safety Division requires for the lot and price the whole scope before you sign anything.

What moves the number is the scope you choose, the condition we find behind the walls and the finish level, never a surprise invoice: anything we uncover during the work is priced in writing before the crew continues, and the final payment comes after your walkthrough.

Setting a budget first? The room addition cost guide shows the current planning ranges by tier and neighborhood.

Timeline

How Long a West Hollywood
Home Addition Takes

A West Hollywood home addition typically needs a few months of design, structural engineering and West Hollywood Building and Safety plan check, then about three to five months of construction for a ground-floor addition and longer for a second story. On level lots the schedule is the most predictable part of the project; hillside parcels add grading and access review to plan check.

The sequence is plans and structural calculations, plan check at the Building and Safety counter at City Hall on Santa Monica Boulevard, then foundation, framing and roof tie-in, rough electrical, plumbing and HVAC with inspections at each stage, insulation, drywall, exterior match to the original stucco and finishes, and final inspection. Second stories add the structural evaluation and any reinforcement before framing. Your fixed-price proposal shows the whole schedule with realistic dates.

How It Works

Three Steps.
Zero Surprises.

01

Free Consultation & Zoning Review

We visit your West Hollywood home, pull the parcel's zoning, and tell you honestly what you can build — square footage, height, setbacks — and which addition fits your goals and budget.

02

Design, Engineering & Permits

We produce architectural and structural plans, submit through West Hollywood Building and Safety, and manage plan check — with a written fixed-price proposal set before construction begins.

03

Build & Deliver

One crew builds the addition to signed-off final inspection, matched to your existing home. Final payment is due only after your walkthrough approval.

Before You Sign With Anyone

Choosing a Home Addition
Contractor in West Hollywood

Verify the license at cslb.ca.gov (ours is 1021284) — active, classified for structural work, bond and workers' compensation on file — and get insurance certificates in writing. Ask who prepares the plans, who engineers the structure and who takes the permit through the Building and Safety counter at City Hall on Santa Monica Boulevard and answers plan-check corrections; a contractor who knows that counter keeps a West Hollywood project on schedule.

Require a written fixed-price contract with an itemized scope, named allowances, written change orders and progress payments tied to completed work; California caps the down payment at $1,000 or 10 percent, whichever is less. Ask how the addition's foundation, roof and stucco will be tied into an older house so it reads as original, and who manages the schedule day to day.

Free Room Addition Consultation

Add On to Your
West Hollywood Home

Tell us what you want to add and we'll get back to you within 4 business hours. We'll confirm what your lot allows before you spend anything on design.

Prefer to talk it through?

(818) 210-4544

Reviews

What Clients Say About
Our Room Addition Work

★★★★★

We had a tiny living room that opened onto a covered patio we never really used. Right Image Builders designed and built a full family room addition in its place — 400 square feet, vaulted ceiling, skylights, and bifold doors to the garden. It completely changed how we live in this house. You can't tell it's an addition — it looks like it was always there.

Patricia & James W.
Family Room Addition · Studio City
Google
★★★★★

Our full home remodel was a massive undertaking. Right Image Builders handled it all — demo, framing, plumbing, electrical, tile, painting. One contract, one crew, one point of contact. I cannot overstate how rare that is in LA.

Amanda & Chris R.
Full Home Remodel
Google
★★★★★

They walked me through every permit requirement and handled it all themselves. The project finished on budget and exactly to spec. My BuildZoom contract check confirmed everything — these guys are top 1% for a reason.

Kevin S.
Permits & Project Management
Yelp
West Hollywood Home Addition FAQ

Questions We
Hear in West Hollywood

Yes — a home addition is a permitted, engineered project from start to finish, and we manage all of it. West Hollywood is its own city, so the addition is permitted through West Hollywood Building and Safety, with submissions filed at the City of West Hollywood Building and Safety Division, on the second floor of City Hall at 8300 Santa Monica Boulevard. We coordinate the architectural plans and structural engineering, submit for plan check, and carry the project to signed-off final inspection. You never deal with the counter.
A home addition expands your existing house — a new bedroom, a primary suite, a larger kitchen, or a second story — as part of the same home, sharing its systems and entrance. An ADU is a separate, independent dwelling unit with its own kitchen, bath, and address, meant to be rented or lived in separately. If you want more living space for your own household, an addition is usually the right call; if you want a rentable second unit, that's an ADU. We build both and can help you decide.
Yes, and on an older West Hollywood home that matters. A good addition shouldn't look bolted on — we match rooflines, stucco or siding texture, window styles, and floor heights so the new square footage reads as part of the original house. Tying a new foundation and framing cleanly into an older structure is exactly the kind of work a licensed general contractor handles and a handyman doesn't.
Plan on a few months of design and permitting before construction, then roughly 3–6 months to build depending on size and whether it's a ground-floor or second-story addition. Second stories and additions that touch the foundation or roof structure take longer. We give you a realistic combined design-permit-build schedule in the fixed-price proposal, not an optimistic guess.

Yes. Right Image Builders is a licensed California general contractor, CSLB #1021284, with general liability and workers' compensation insurance; verify the license in minutes at cslb.ca.gov under "Check a License" and ask us for the insurance certificates. The West Hollywood estimate is free and on site, done by the project lead who will run the job, and the itemized fixed-price proposal follows within 3–5 business days.

West Hollywood is its own city, so the addition is permitted through West Hollywood Building and Safety, and submittals are handled at the City of West Hollywood Building and Safety Division, on the second floor of City Hall at 8300 Santa Monica Boulevard. Plan check covers structural, mechanical, electrical, plumbing and energy compliance, and West Hollywood Building and Safety inspects each stage of construction. We prepare the plans, submit, clear corrections and close the permit.
Usually, after a structural evaluation. A licensed engineer checks whether the slab or raised foundation and the existing framing can carry a second floor and what must be reinforced; height, floor-area ratio and setbacks are checked against your zoning. If it pencils, the second story is engineered, permitted at the Building and Safety counter at City Hall on Santa Monica Boulevard and built while the ground floor stays protected.

Right Image Builders, a licensed general contractor (CSLB #1021284) based in Valley Glen about 25–35 minutes from West Hollywood, builds room and home additions across West Hollywood West, the Norma Triangle, the hillside streets above Sunset under one fixed-price contract: design, permits through the City of West Hollywood, and construction by one crew, with final payment only after your walkthrough. 5.0★ on Google (45 reviews) and 4.9★ on Angi (103 reviews).

A fixed price, in writing, after the free on-site visit, not a running estimate. The scope is itemized line by line, the City of West Hollywood Building and Safety Division permit and inspections are inside it, and hidden conditions found during a West Hollywood job are priced in writing before any further work. For budget planning before the visit, the room addition cost guide shows the current ranges.

Ready When You Are

Build On to Your
West Hollywood Home

Free consultation and zoning review. Written fixed-price proposal. One licensed team from design and West Hollywood Building and Safety permits through to a finished addition matched to your home.

(818) 210-4544
✓
Request Received
Thank you — a senior member of our team will reach out within 4 business hours. For anything urgent, call (818) 210-4544.

Your information is kept private and never shared. Privacy Policy

By submitting, you agree that Right Image Builders may contact you by phone, text or email about your project, including by automated means. Consent is not a condition of purchase. Message and data rates may apply. See our Privacy Policy and SMS Terms.