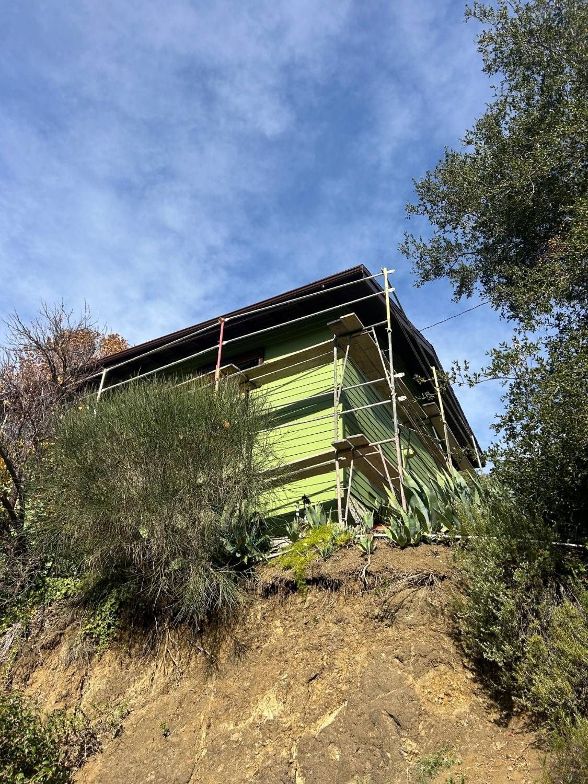
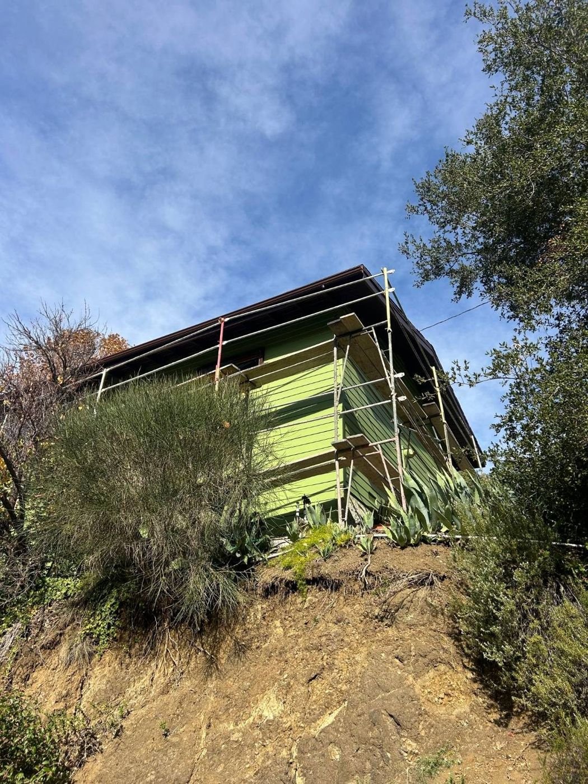
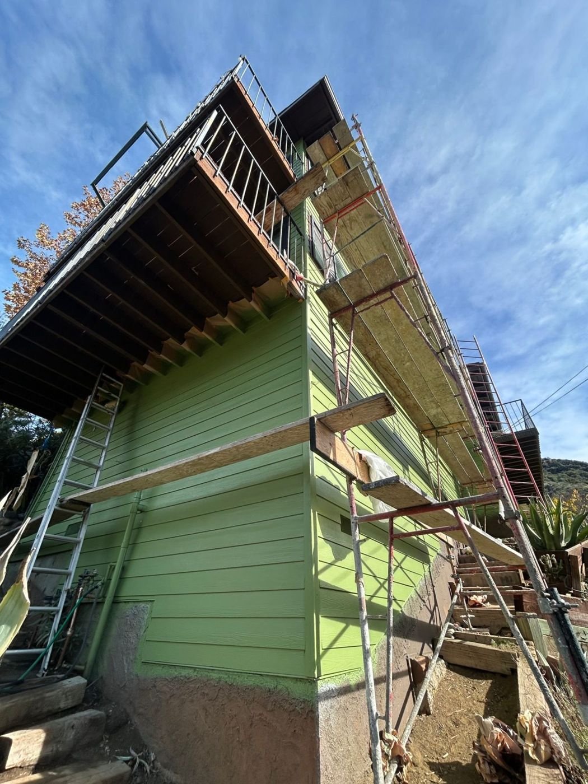
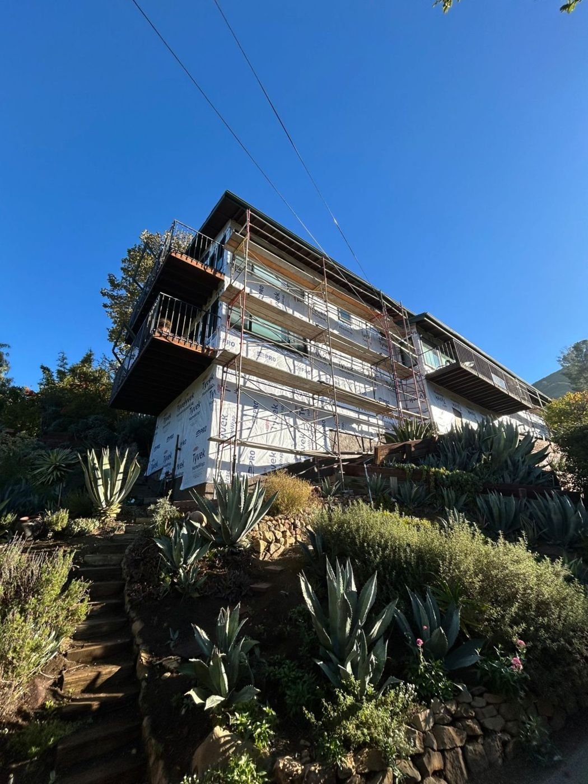
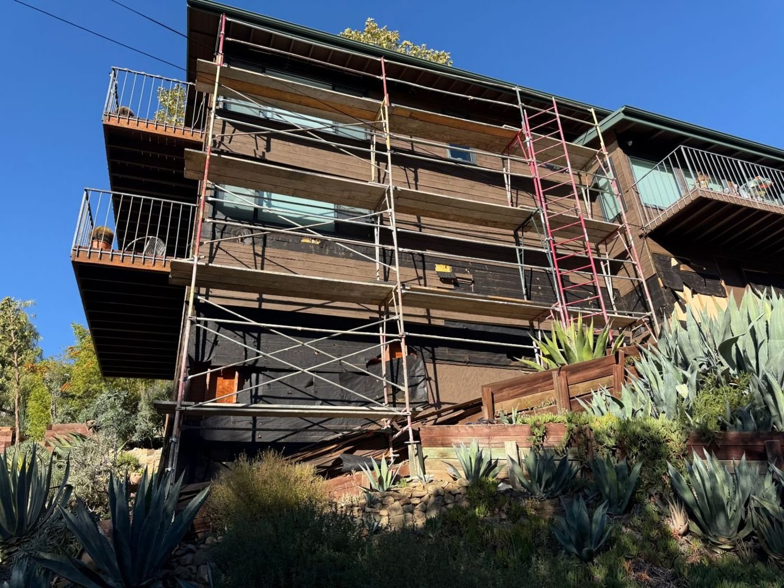
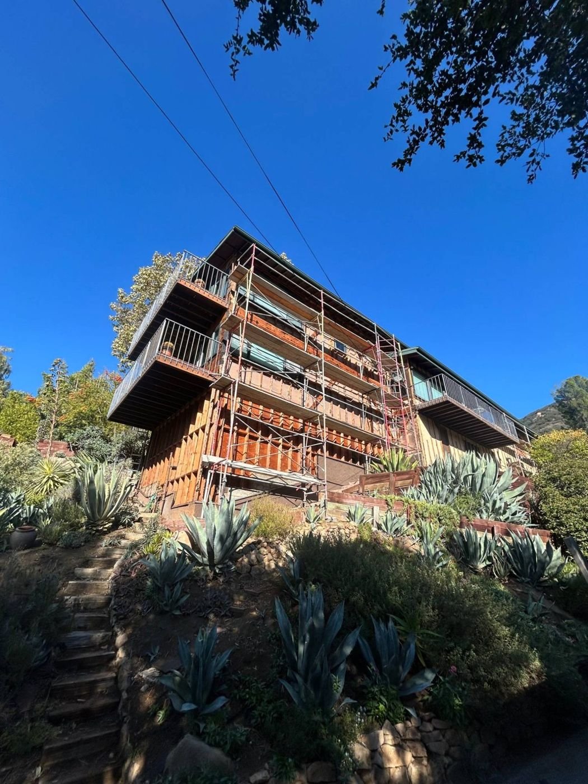
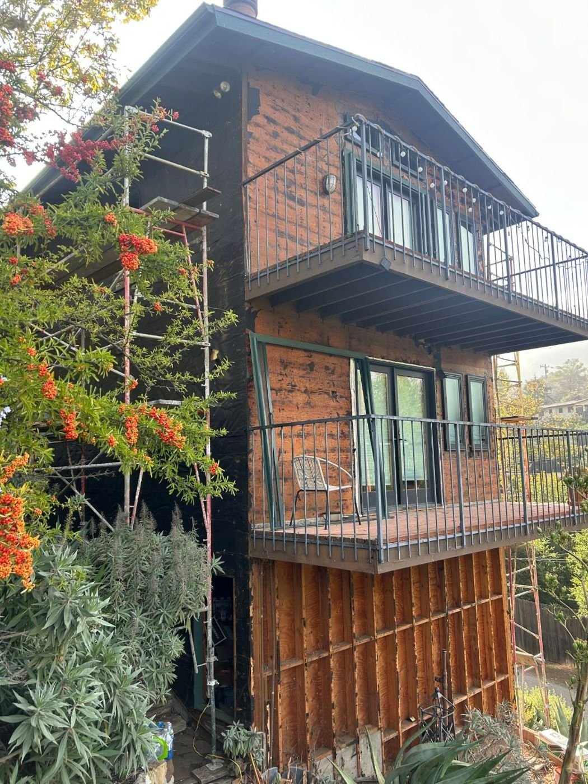
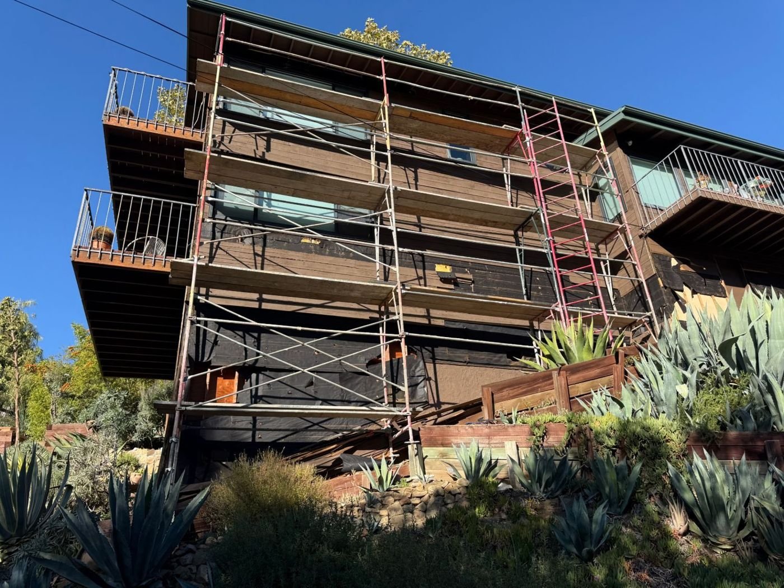
La Habra Heights is a hillside city of acre lots and avocado groves, and its walls are long, low and exposed: 1950s–80s ranch houses and custom homes in wood lap, board-and-batten and stucco, running down to planters, groves and paddocks where the irrigation hits them every morning, with the brush of the canyons behind. The wood is soft at the bottom course and sun-checked on the south walls; the stucco has the sills gone at the base and the parapets cracked.
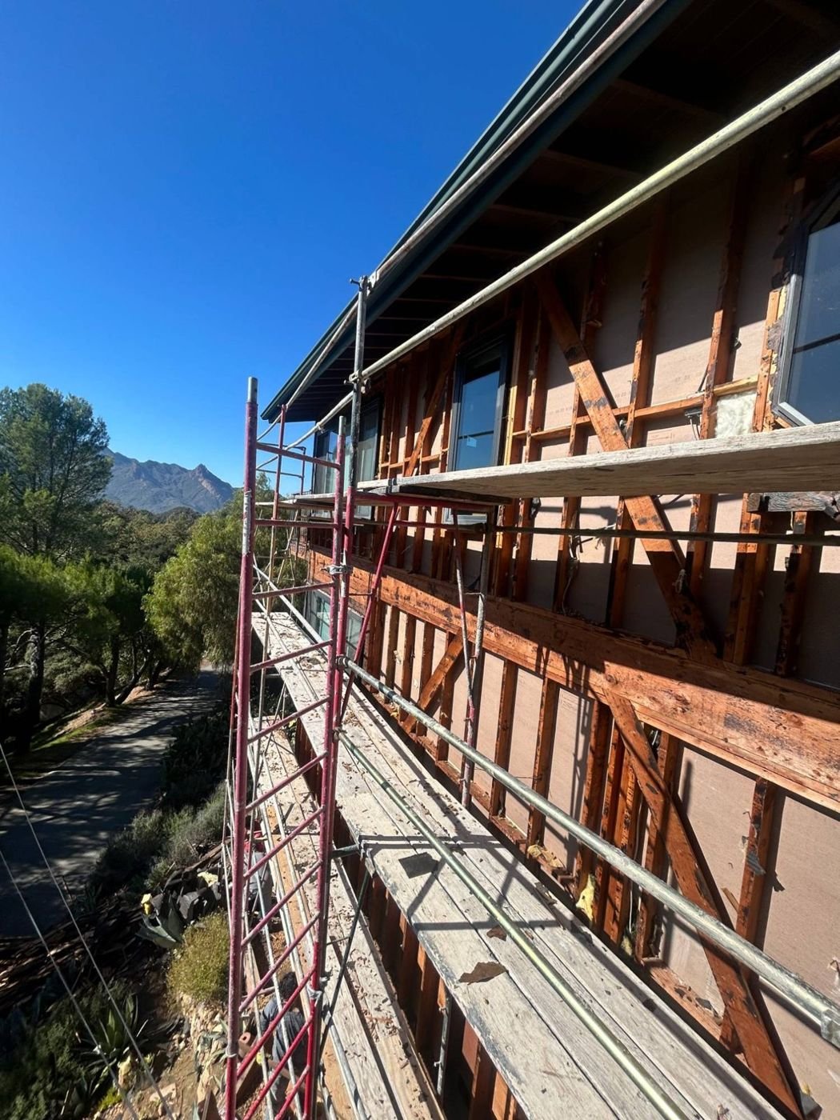
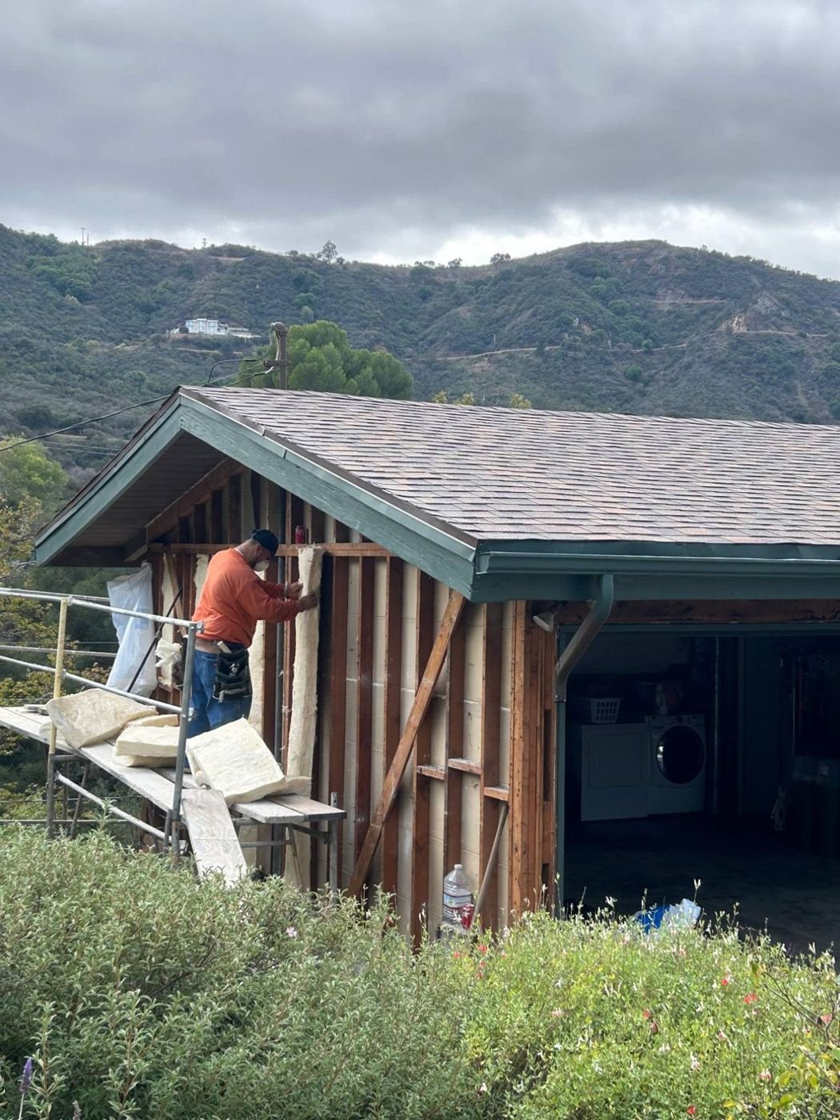
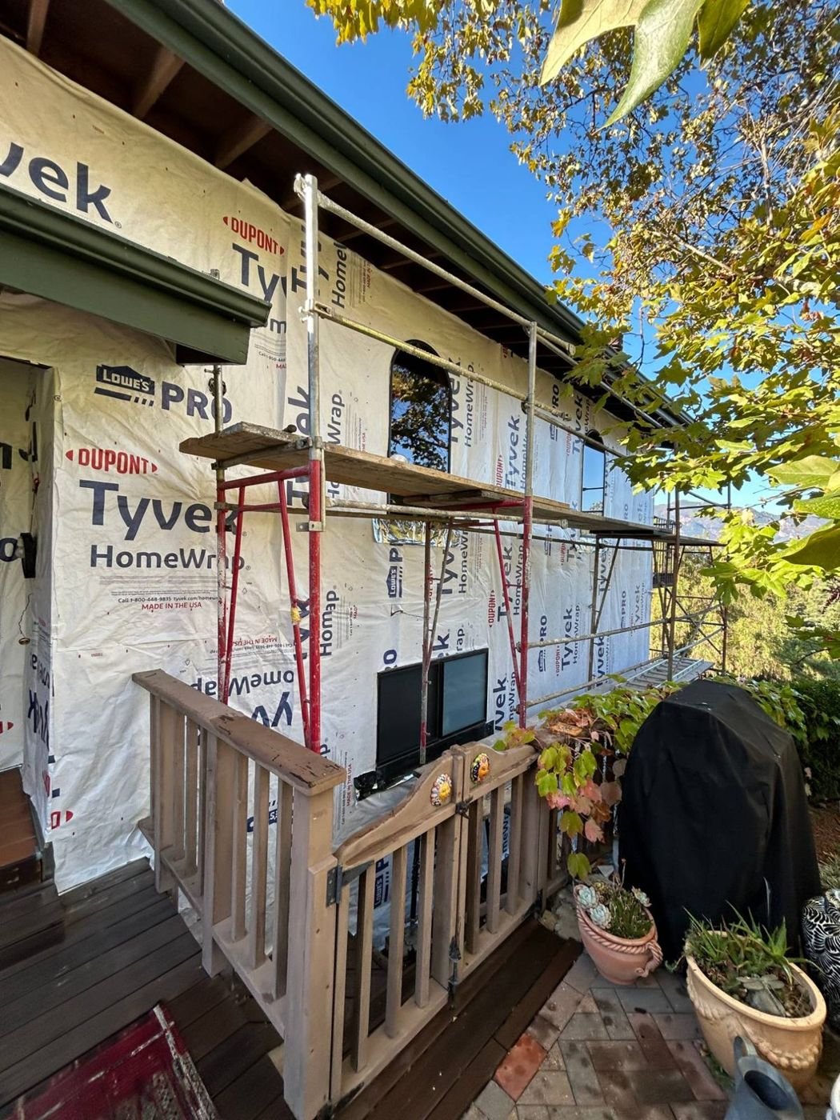
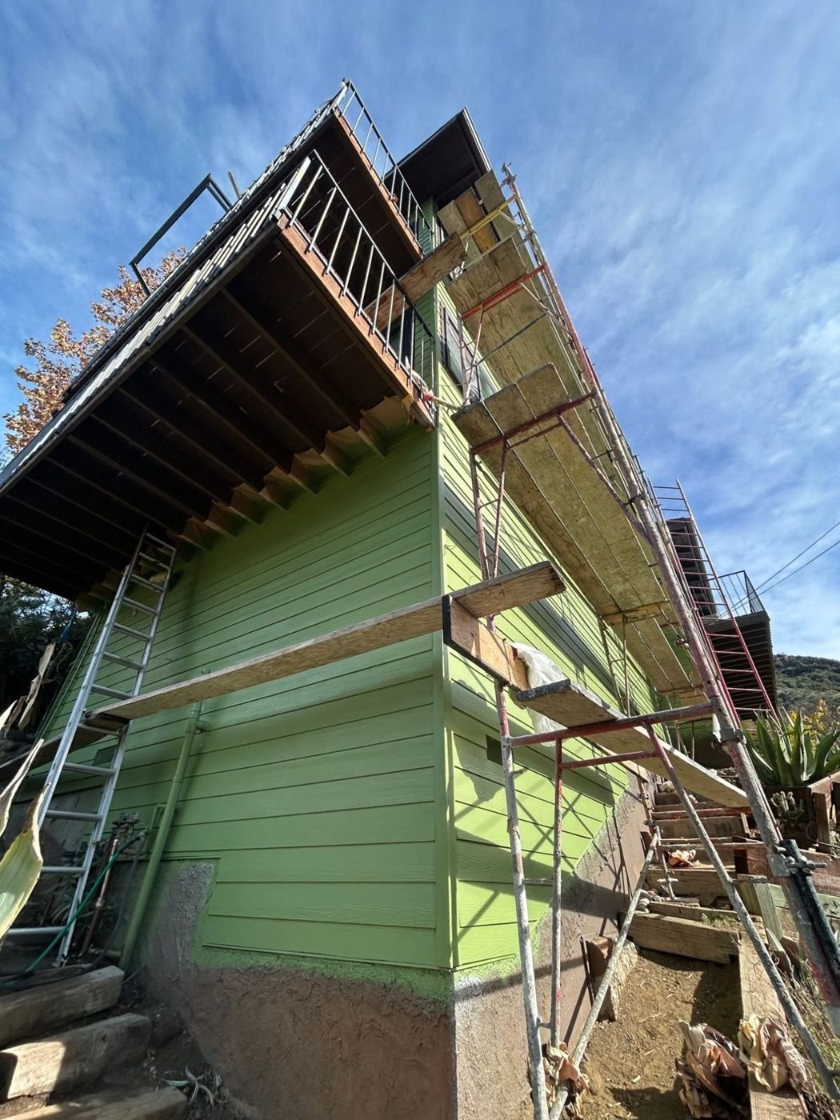
Most of the city is a Very High Fire Hazard Severity Zone, which settles the cladding on a replaced wall: fiber cement, three-coat stucco or listed fire-retardant-treated wood, with ember-resistant vents and the eaves and trim detailed to Chapter 7A. The ranch look stays, in treated wood or in fiber cement milled to the same profile; what changes is behind it, a barrier and base flashing the 1960s wall never had, and a clearance to grade at the planters.
Permits are the City's own, from the Building and Safety counter at City Hall on Hacienda Road, where the building official and plan check are contracted staff and every permit ends with a final inspection; the septic system decides where we can dig for base flashing and where the scaffold can stand. This is not the City of La Habra below the hill, which is in Orange County and a different counter altogether.