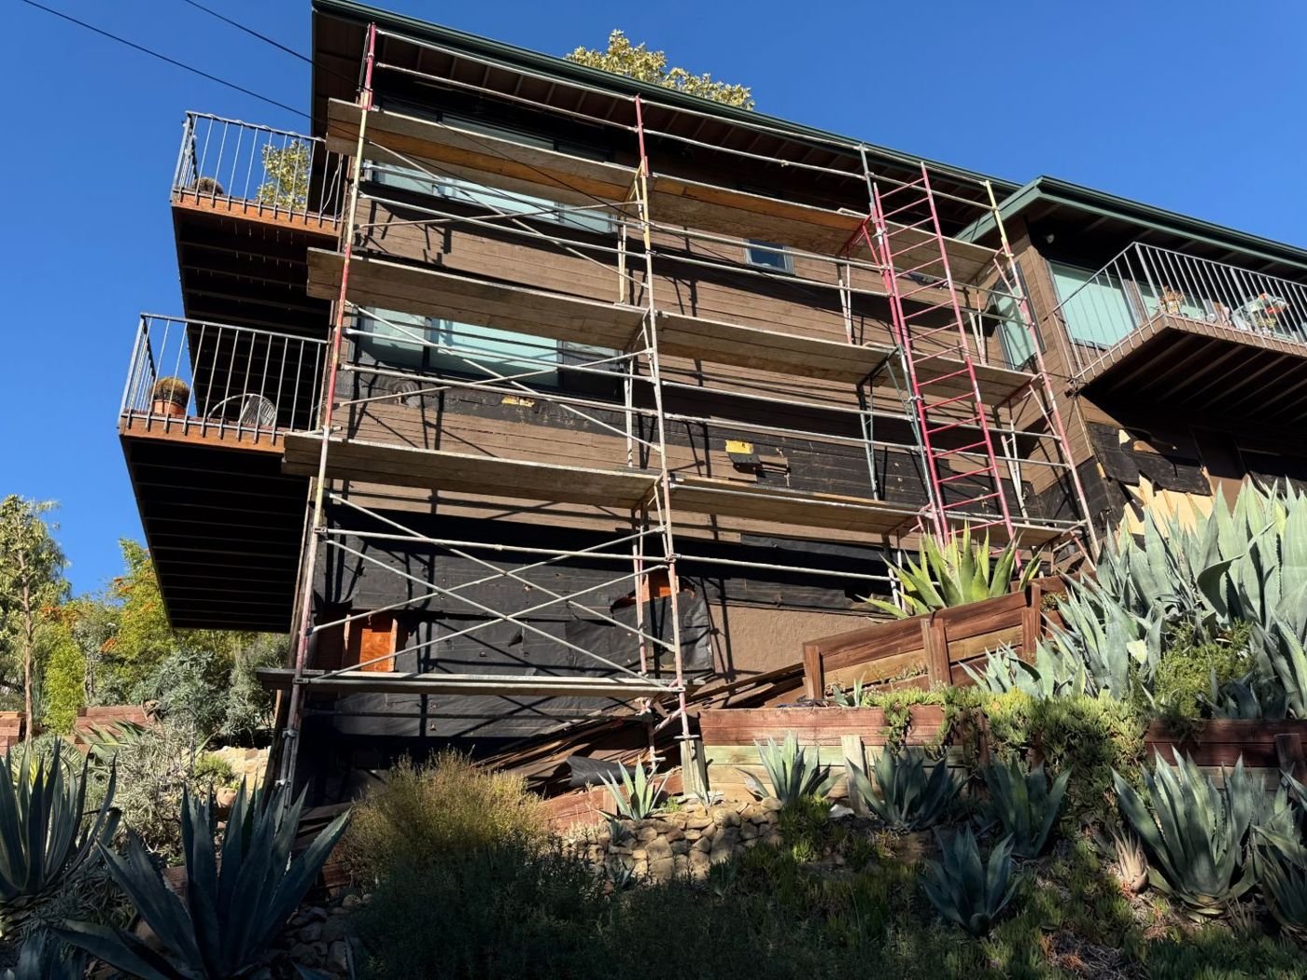
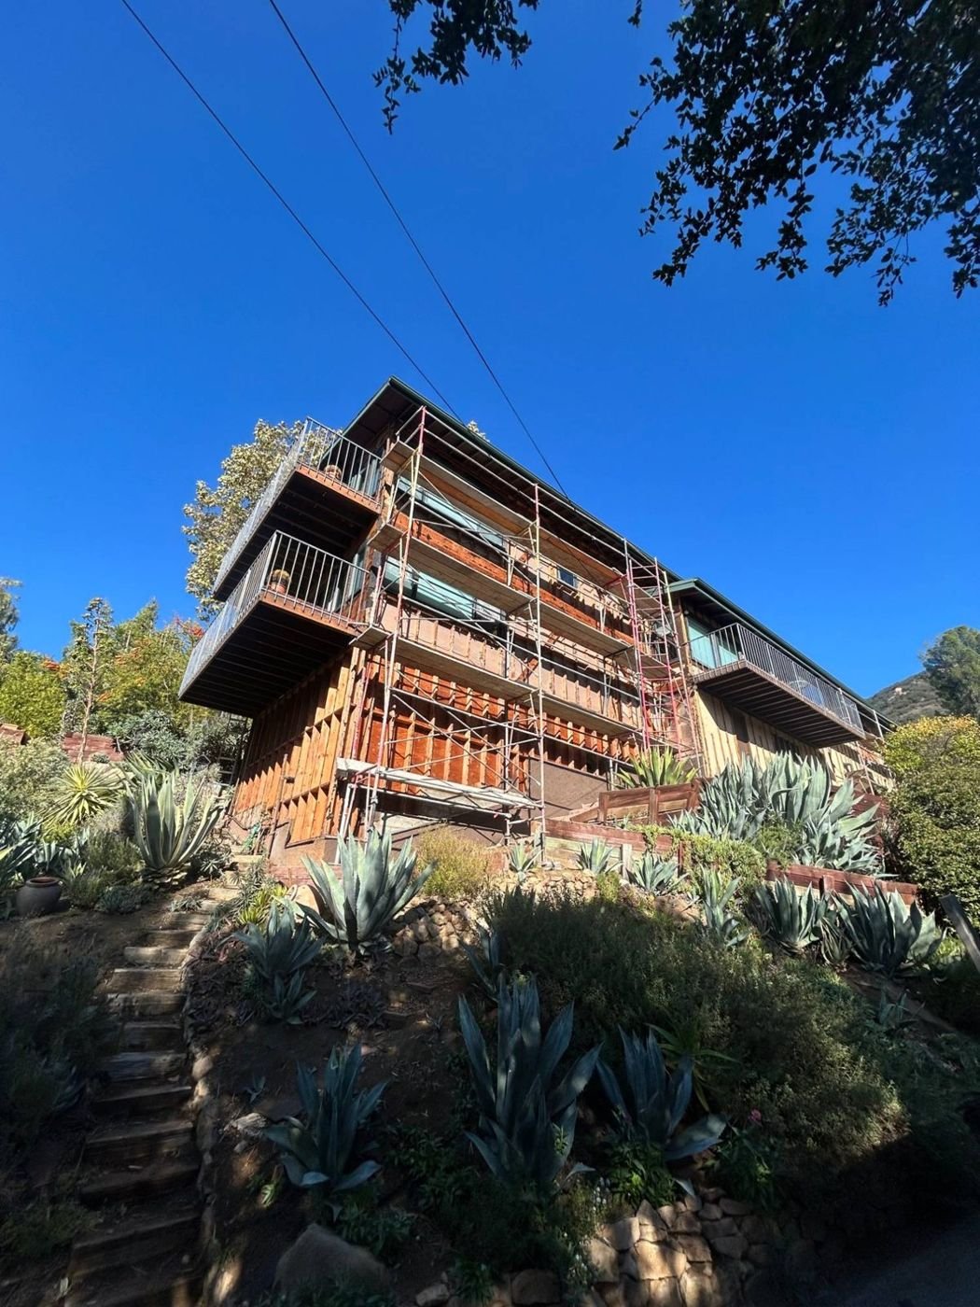
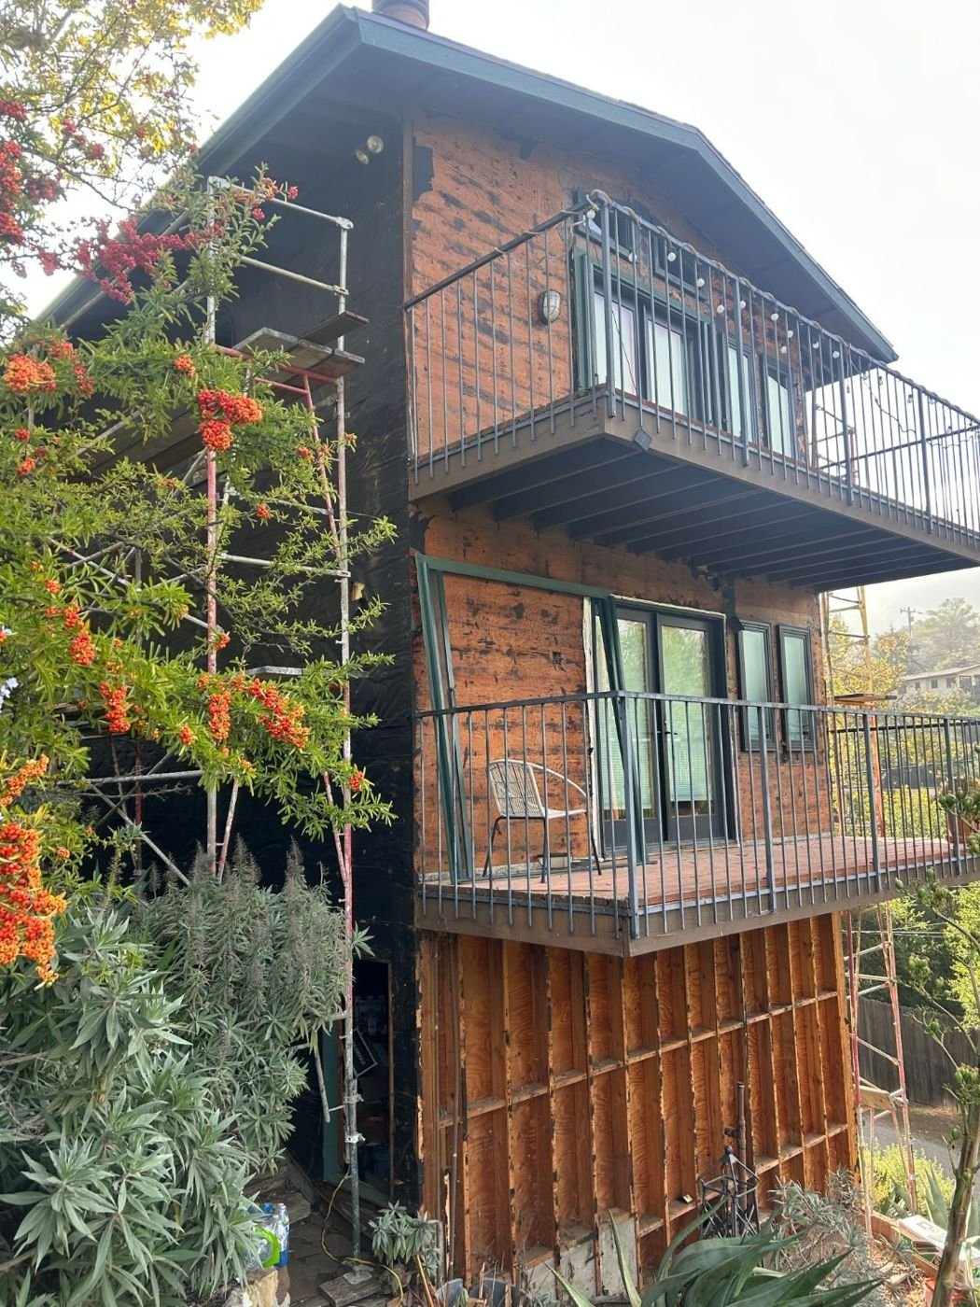
South Pasadena is a preserved town, and its walls show it: street after street of 1900s–20s Craftsman bungalows in redwood lap and shingle, Mission-style houses in original stucco over wood lath, and 1920s–30s Spanish houses, most of them on the City's historic inventory or eligible for it. The wood is a century old, split at the ends and rusted at the nails, and the paper behind it is a single layer of felt; the stucco is delaminating at the parapets while the field still looks right.
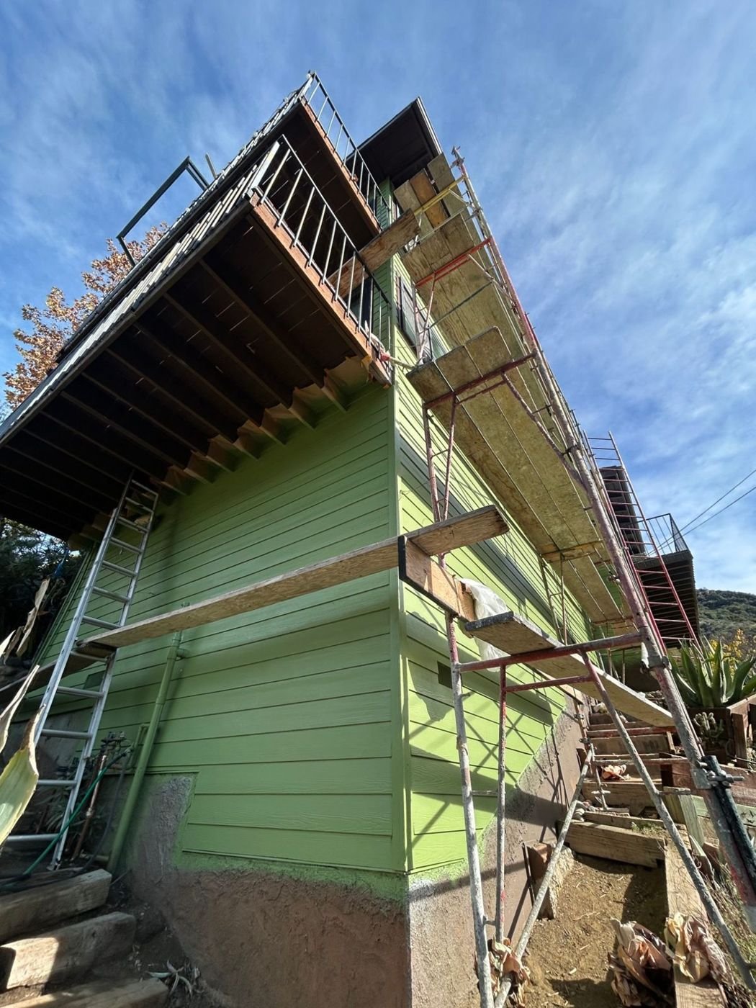
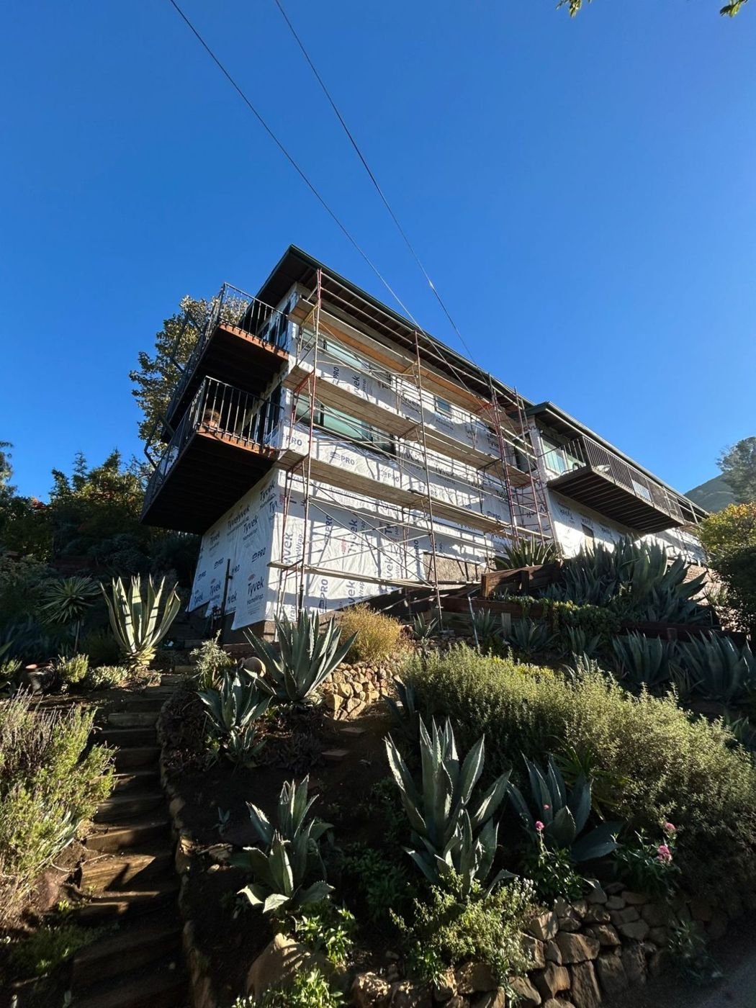
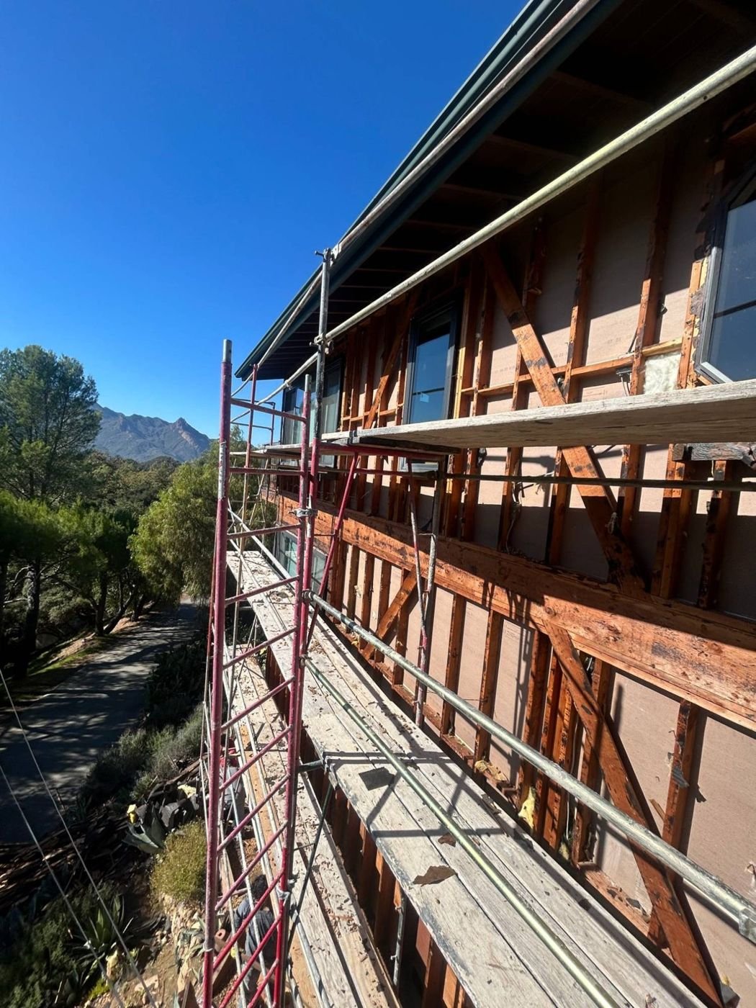
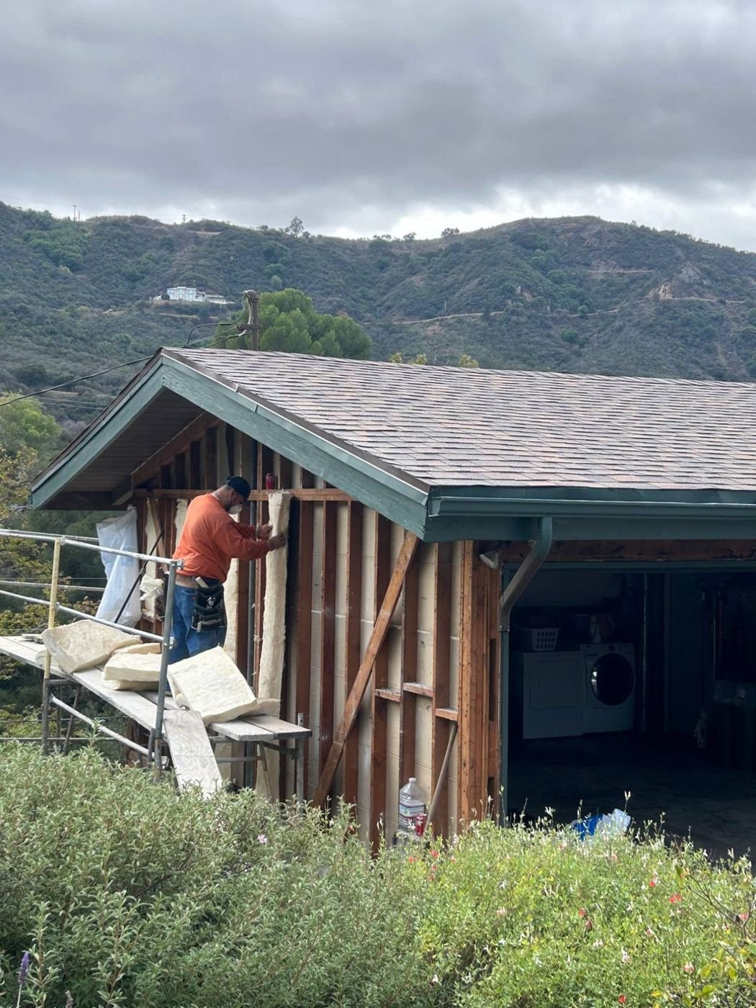
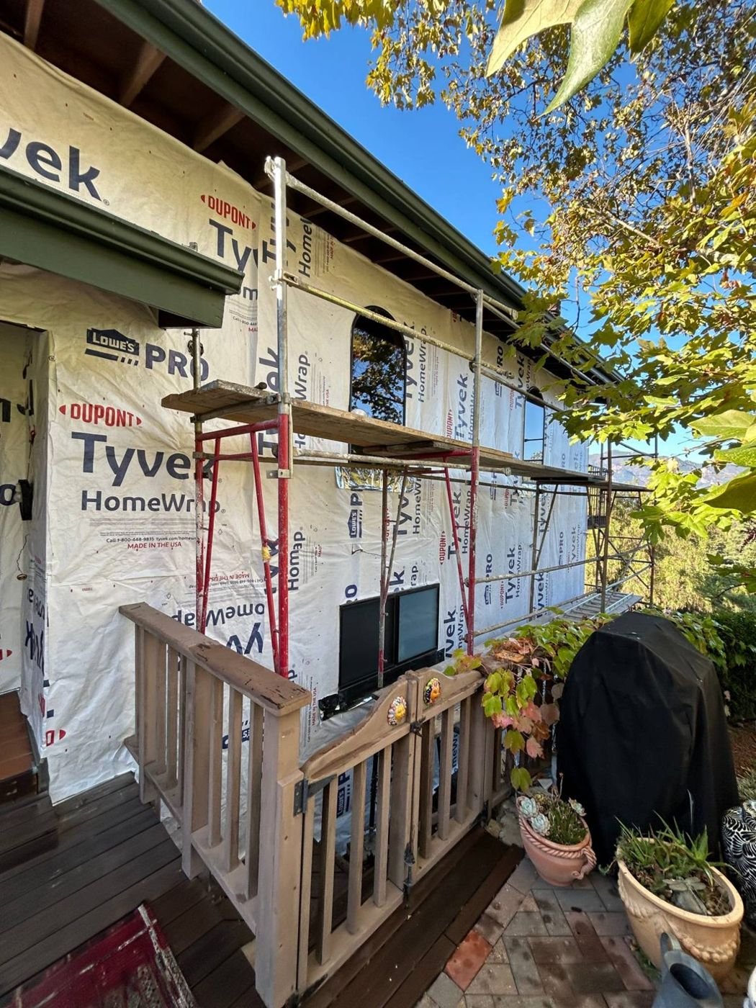
On this inventory the exterior work is restoration first. A re-side matches the original lap and reveal, a re-stucco matches the original finish, and the trim, water table and corner boards are kept or rebuilt in kind, because the Cultural Heritage Commission's Certificate of Appropriateness is a condition of the permit on the designated and eligible houses and that is what it looks for. What changes is behind the boards: a lapped, taped barrier and flashed openings the 1910 wall never had.
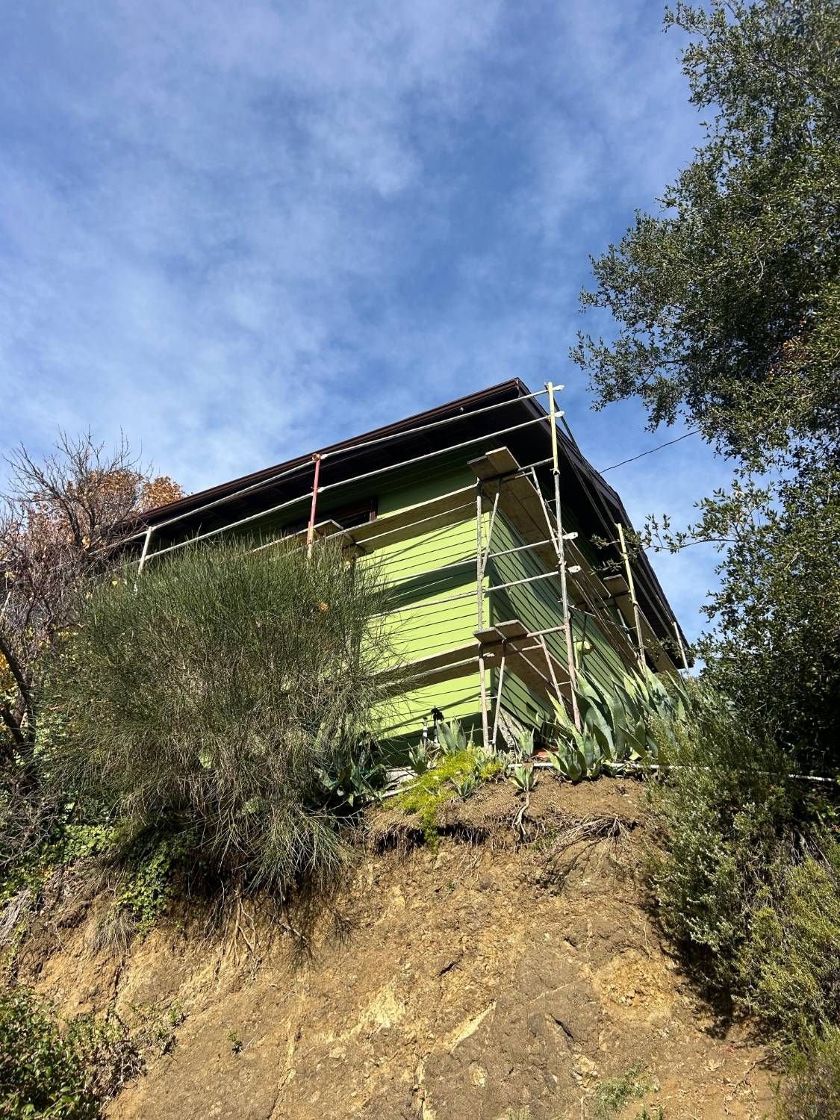
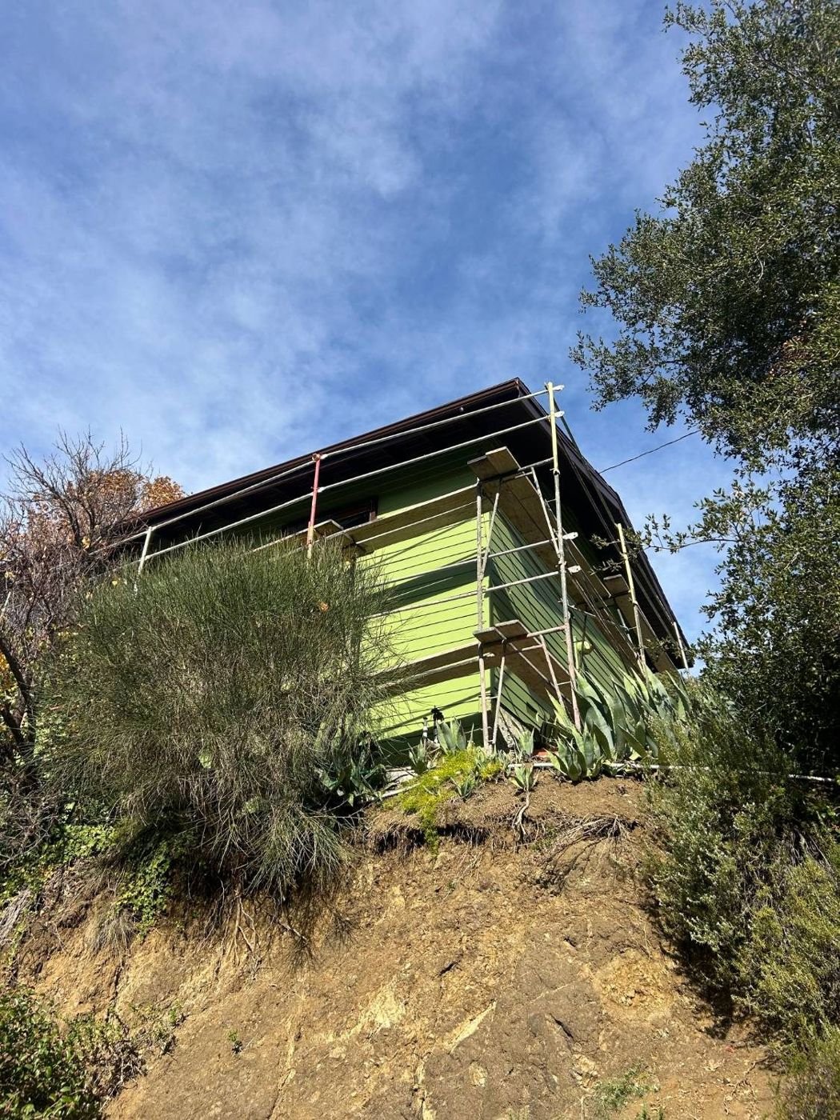
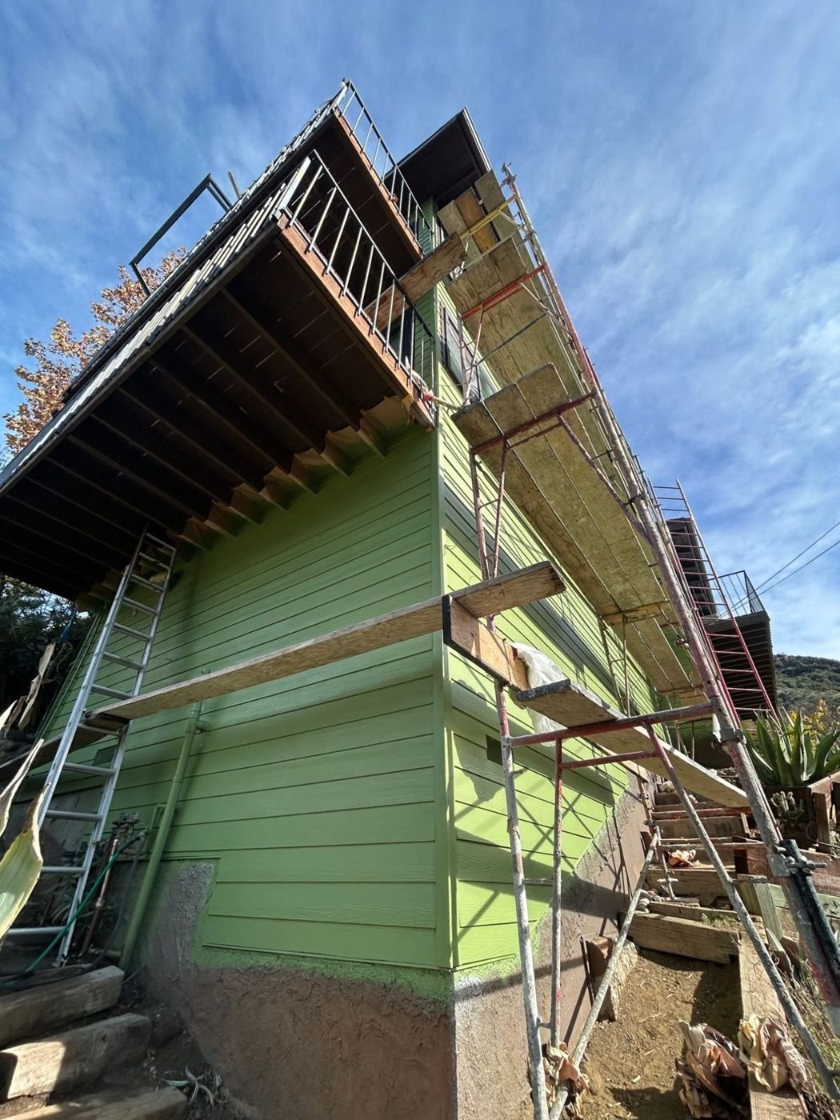
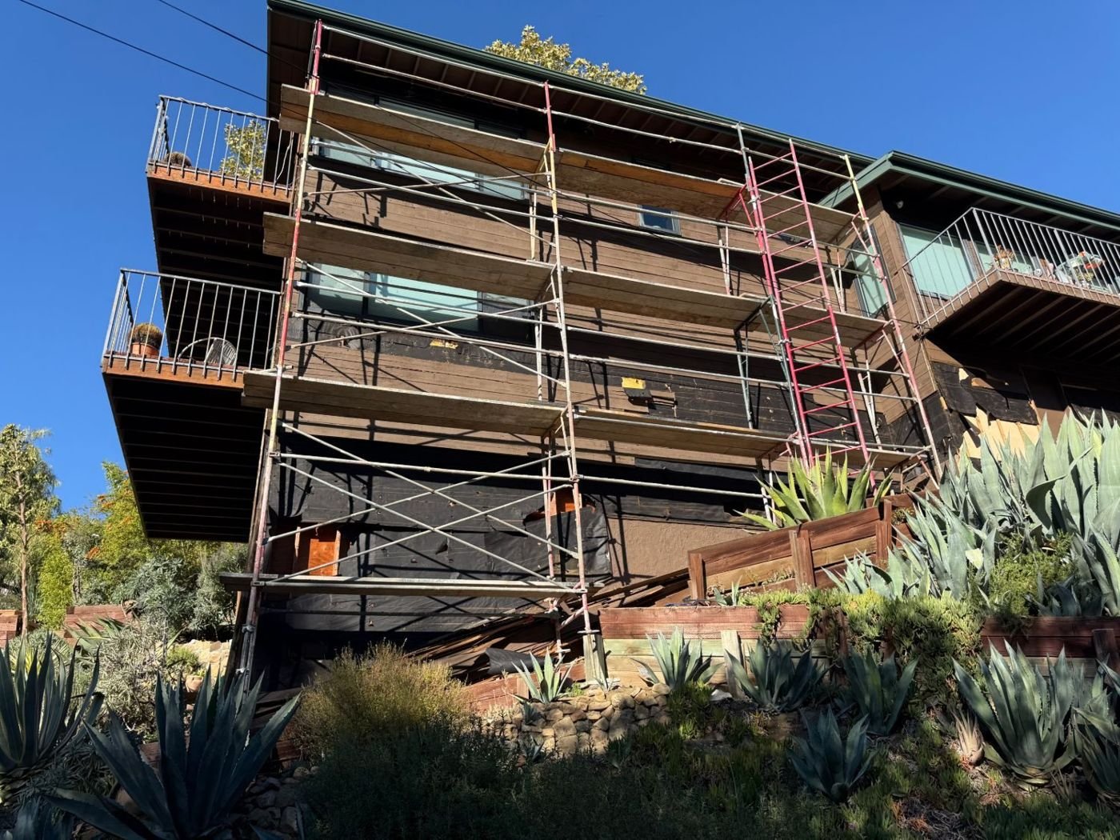
Up in the Monterey Hills the 1950s–70s houses are a different job, stucco and wood on a slope in the Very High Fire Hazard Severity Zone, where Chapter 7A settles the cladding on a replaced wall. The permit is the City's own, from the Planning and Building Department on Mission Street, with the Commission's review first where the house qualifies.