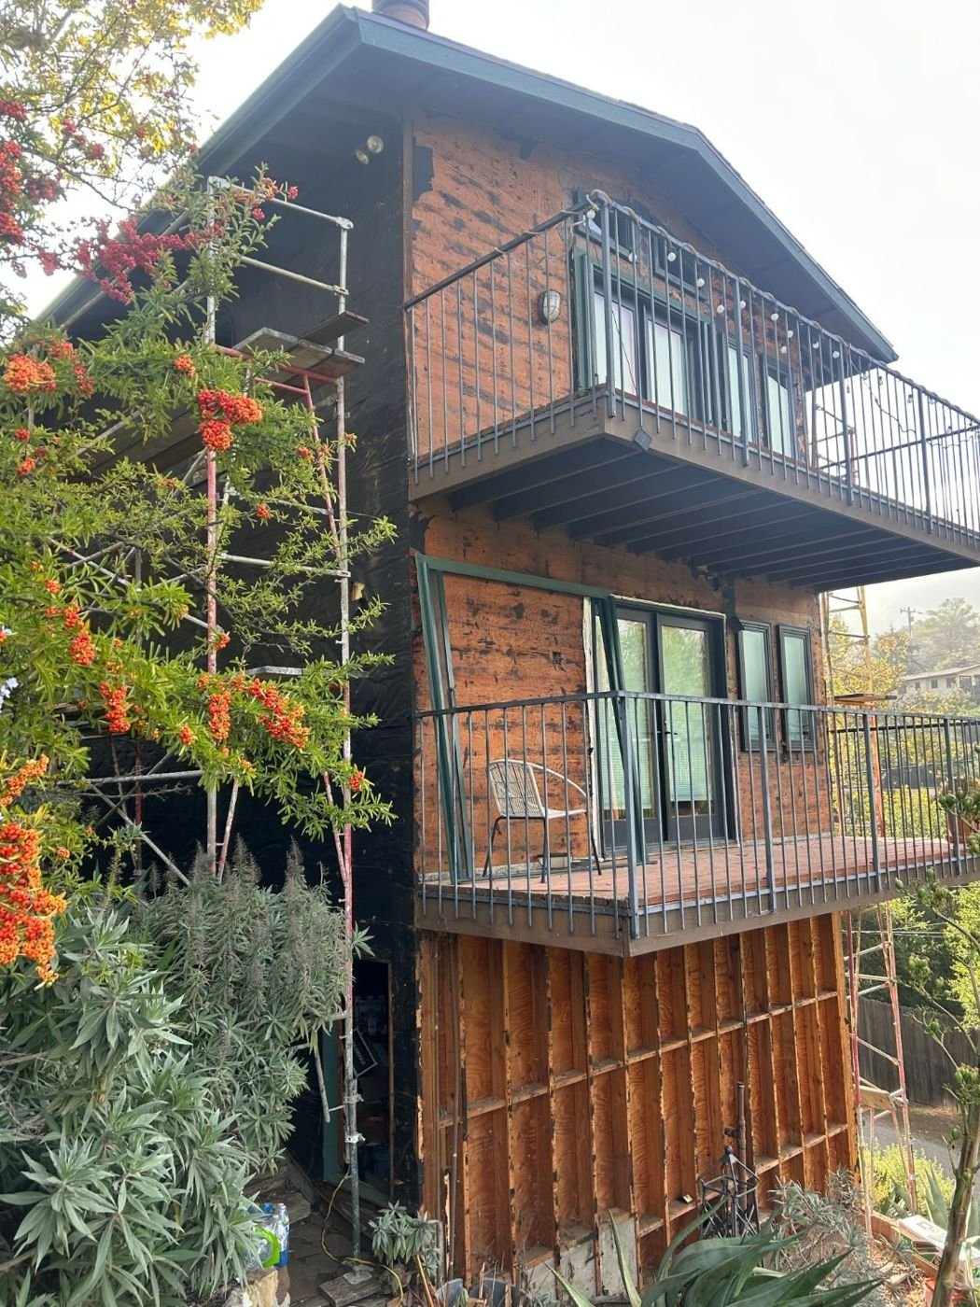
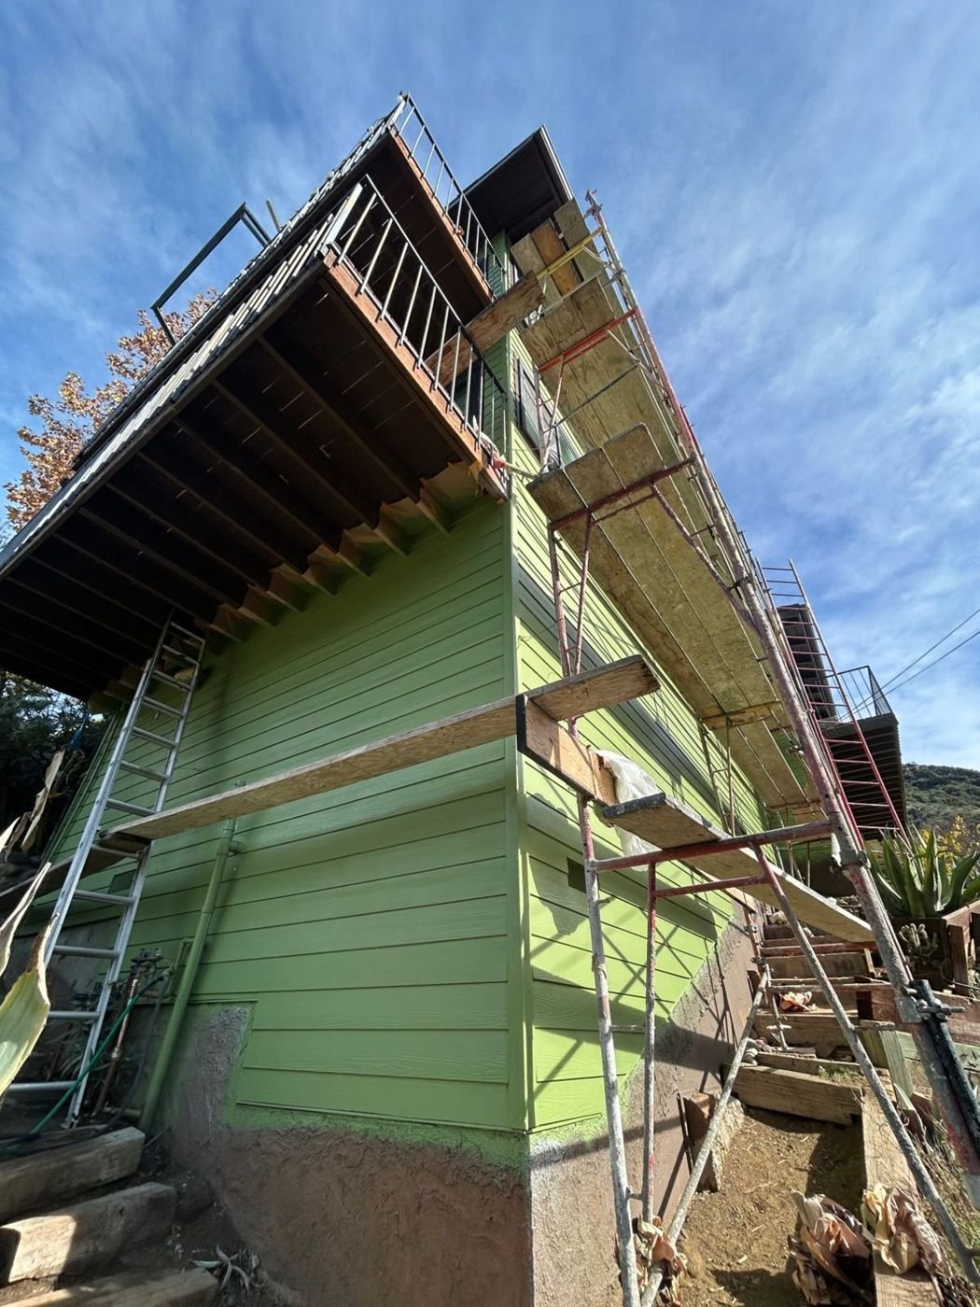
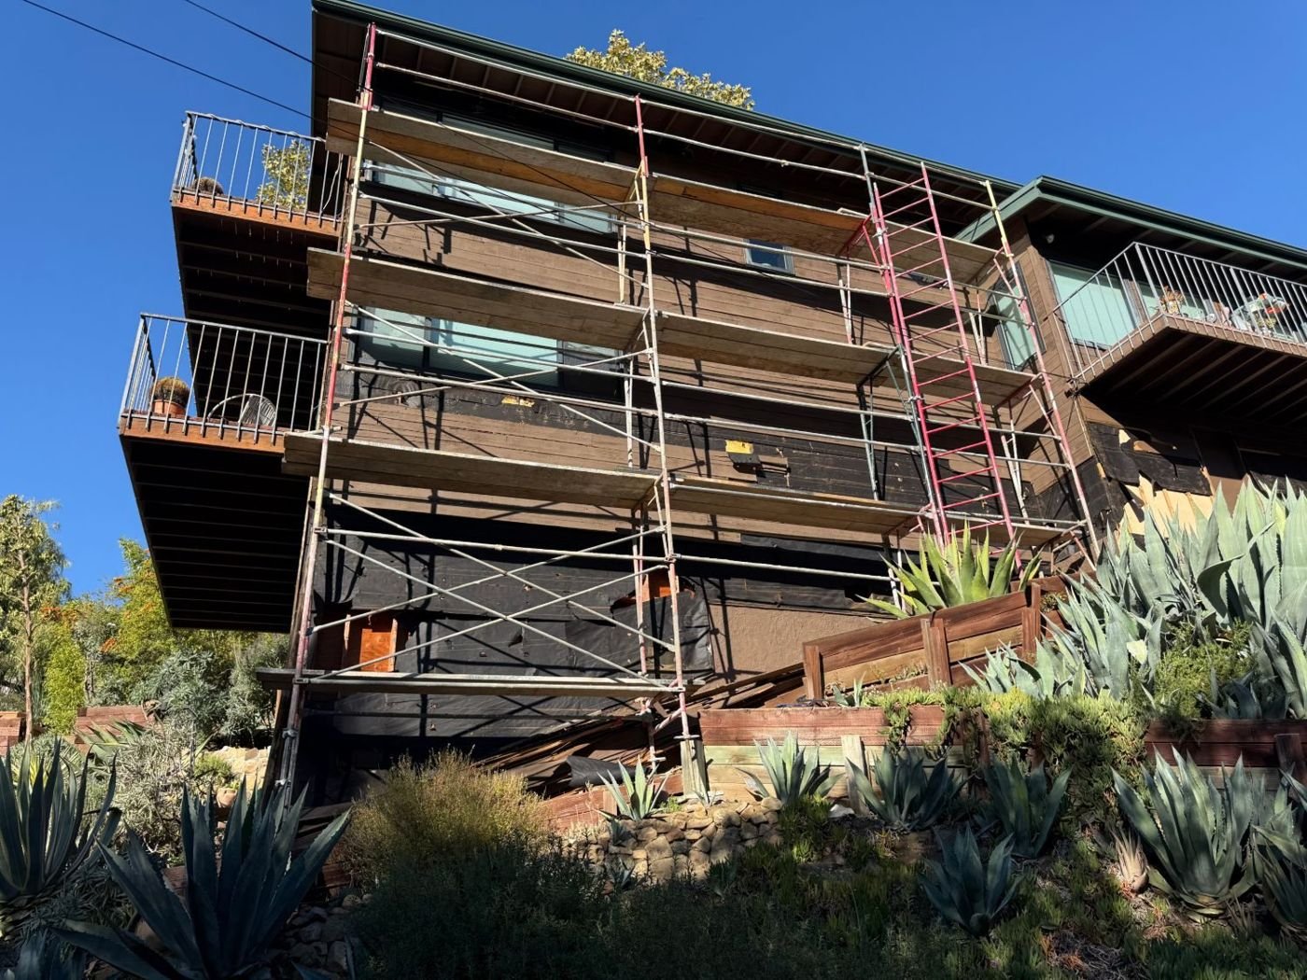
Fiber cement siding by Right Image Builders: finished James Hardie lap siding on a three-level hillside house after a full tear-off
Licensed & Insured · CSLB #1021284 · Since 2016 · 10-Year Written Workmanship Warranty

Siding Contractor in Stevenson Ranch, CA

Fiber cement, stucco, wood and conversions on 1990s–2000s two-storey stucco tract houses on the terraces above The Old Road, replaced or repaired by one licensed, insured general contractor, with the dry rot and flashing behind the wall fixed under the same LA County permit, one fixed written price and a 10-year written workmanship warranty.

Professional, licensed & insuredFixed-price proposalsPermits & reviews handledOur own crew, not subs

Get a Free Siding Estimate

Tell us about the house. We call back to schedule the on-site estimate in Stevenson Ranch.

Please enter your name.
Please enter a valid 10-digit phone number.
That email does not look right. Leave it blank if you prefer.

Your details stay with us. Only used to reach you about your house.

By submitting, you agree that Right Image Builders may contact you by phone, text or email about your project, including by automated means. Consent is not a condition of purchase. Message and data rates may apply. See our Privacy Policy and SMS Terms.

Request received.

Thanks. We will call you to set up the free on-site estimate in Stevenson Ranch.

Call now · (818) 210-4544
5.0★Google · 45 reviews
57+Permitted projects
12+Years experience · CSLB #1021284
10-yrWritten workmanship warranty

Siding contractor in Stevenson Ranch, CA: Right Image Builders (CSLB #1021284, licensed and insured since 2016) replaces and repairs siding and stucco on 1990s–2000s two-storey stucco tract houses on the terraces above The Old Road, with HOA covenants on most streets and the same foam trim and control joints on every block across the Stevenson Ranch Parkway tracts and the hillside edges toward Pico Canyon, with the dry rot, sheathing and flashing behind the wall repaired by the same crew on the same LA County permit.

Fiber cement (James Hardie and similar), three-coat re-stucco and stucco repair, wood and engineered wood, stucco-to-siding conversions; the hillside edges toward the Santa Susana Mountains are mapped Very High; the tract streets mostly are not; finishes and sealants chosen for sun and movement. Two to four weeks on site for a single-storey house, four to six for two-storey and hillside houses; one fixed written price after a free on-site estimate; 10-year written workmanship warranty. Office in Valley Glen.

Updated October 2026 · Right Image Builders project team · CSLB #1021284 · 5.0★ Google (45 reviews) · 4.9★ Angi (103 reviews)

Local siding experts

What Stevenson Ranch Walls Are Made Of

Stevenson Ranch was built in a decade, and its stucco is aging in a decade too. The two-storey tract houses on the terraces above The Old Road share the same control joints, the same foam window trim and cornices, the same parapets and the same pop-outs, and after twenty-five summers of Santa Clarita heat the joints have opened, the foam mitres have let water behind the finish and the base of the walls has disappeared behind the planters. The fix is the same house to house, which is why an HOA can get one specification for a whole street.

The sun is the climate. Stucco cracks from expansion, sealants fail from UV, and paint chalks on the south and west walls while the north walls stay fine; we choose the finish and the sealants for movement and ultraviolet rather than for damp, and we add the control joints the original builder left out of the long runs. The hillside edges toward the mountains are a Very High Fire Hazard Severity Zone, where Chapter 7A settles the cladding on a replaced wall.

The permit is the County's, from the Santa Clarita Valley office on Valencia Boulevard through EPIC-LA, not the City of Santa Clarita across the freeway, and the HOAs review material and colour first. We prepare one sample board for the board, pull the permit, meet the inspections and close it.

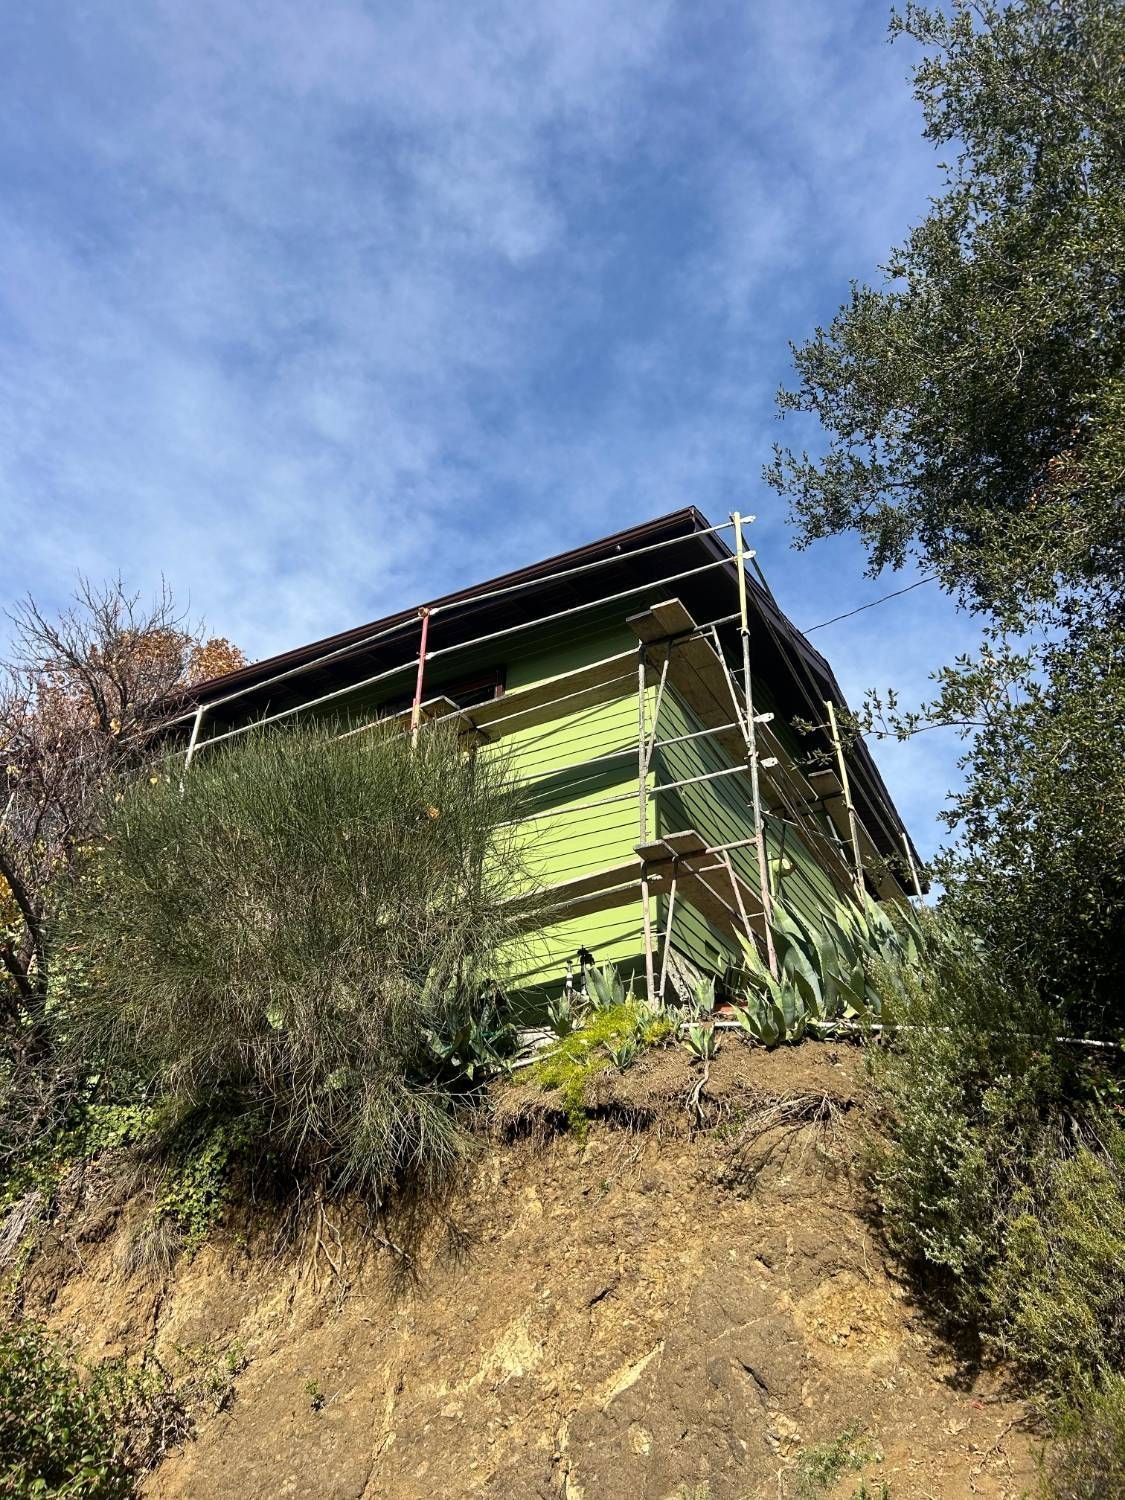
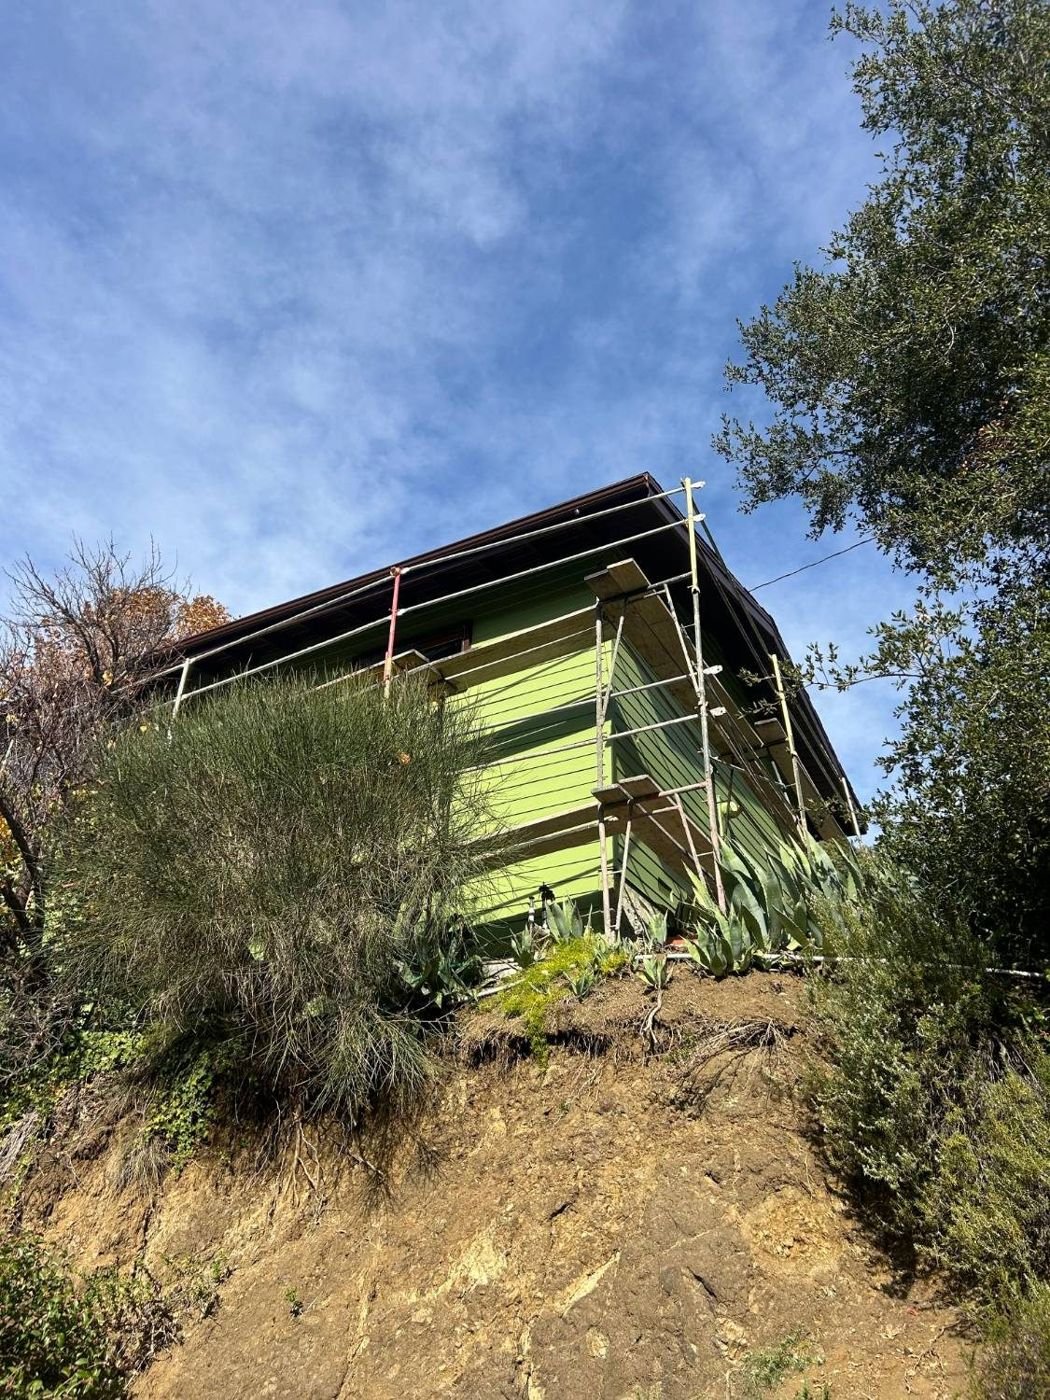
Siding replacement by Right Image Builders: the finished hillside elevation of a fiber cement job seen from the canyon side
Where siding actually fails

Six places the water gets in. Tap each one.

Almost never in the middle of the wall. Always at an opening, an edge or the base. This is what we open and look at before we price.

GRADE / PLANTER DECK LEDGER 1 2 3 4 5 6
  • 1
    Window and door headsNo head flashing, or paper lapped the wrong way over it, and every rain runs behind the cladding at the top of the opening.
  • 2
    The base of the wallA weep screed buried in soil, siding touching the slab or the planter: the bottom course wicks and the sill plate goes soft.
  • 3
    Inside and outside cornersCorner boards and stucco corners that were never flashed behind, so the two walls drain into each other.
  • 4
    Hose bibs, vents and penetrationsEvery pipe and vent is a hole in the barrier; caulked and hoped for, instead of flashed.
  • 5
    The deck ledgerSiding run over the ledger where the deck bolts to the house: the one place water has to get out, sealed in.
  • 6
    Parapets, pop-outs and foam trimCaps that were never flashed and foam mitres that opened in the second summer, letting water behind the stucco.
Our services in Stevenson Ranch

Siding Services We Provide in Stevenson Ranch

A licensed, insured general contractor, not a siding installer: the framing behind the wall, the barrier and flashing, and the cladding, under one permit and one contract.

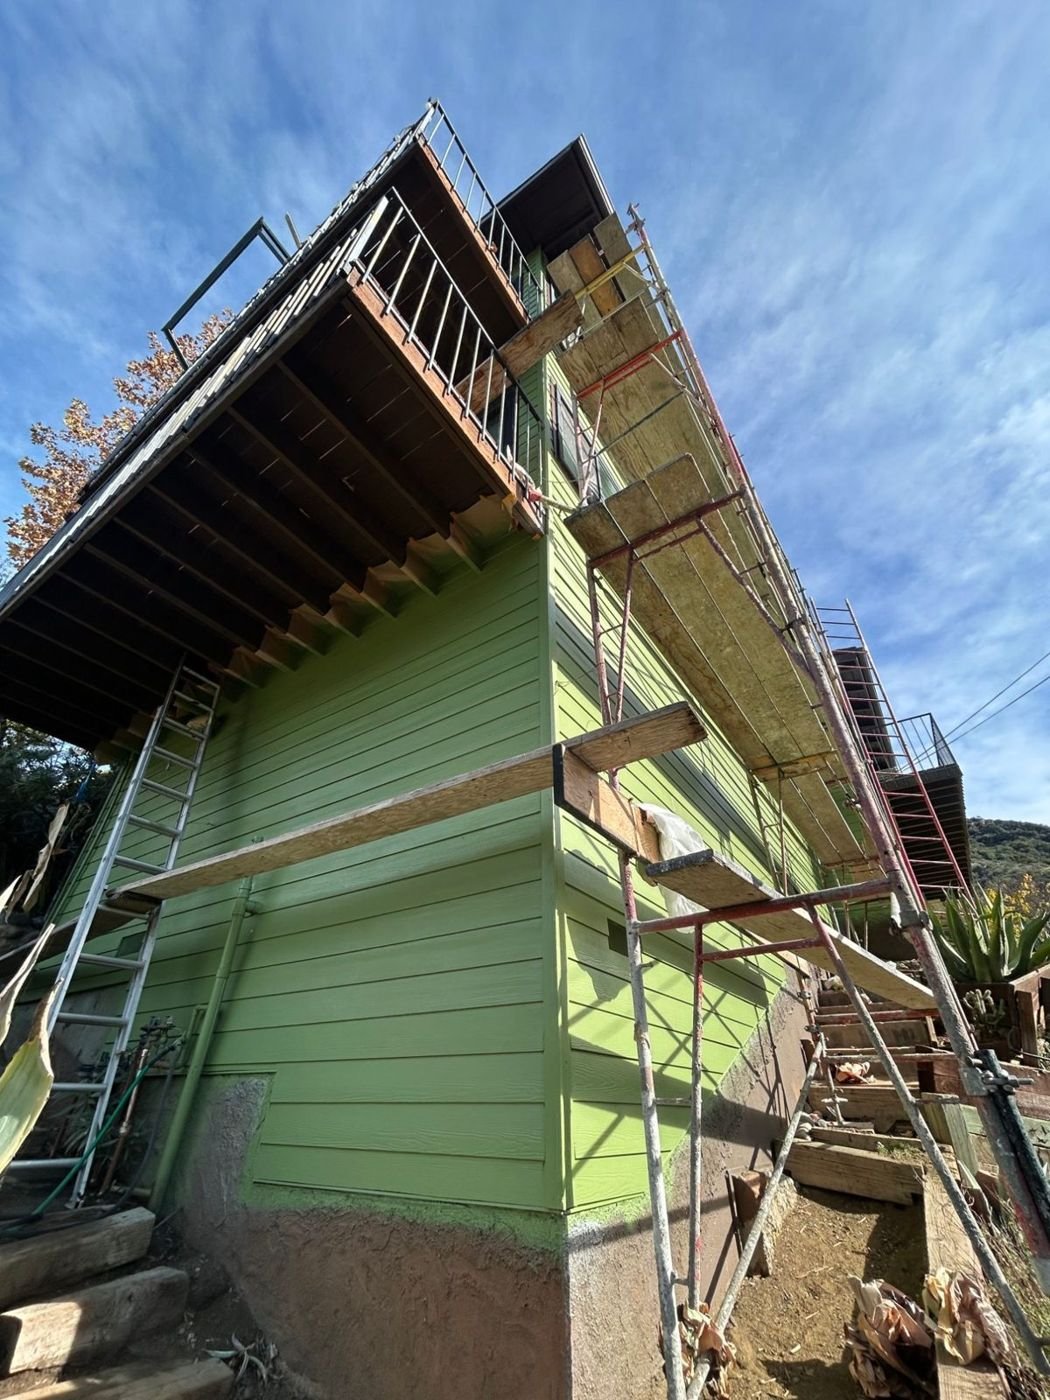
Fiber cement siding: James Hardie lap siding finished and painted at an outside corner

Fiber Cement Siding in Stevenson Ranch

James Hardie, Allura and similar lap, panel and shingle, in the climate-rated grade for Southern California, factory-finished or painted on site, over a lapped and taped weather-resistive barrier with every opening flashed. Noncombustible, so it is the usual answer in the fire zones.

Get a free estimate
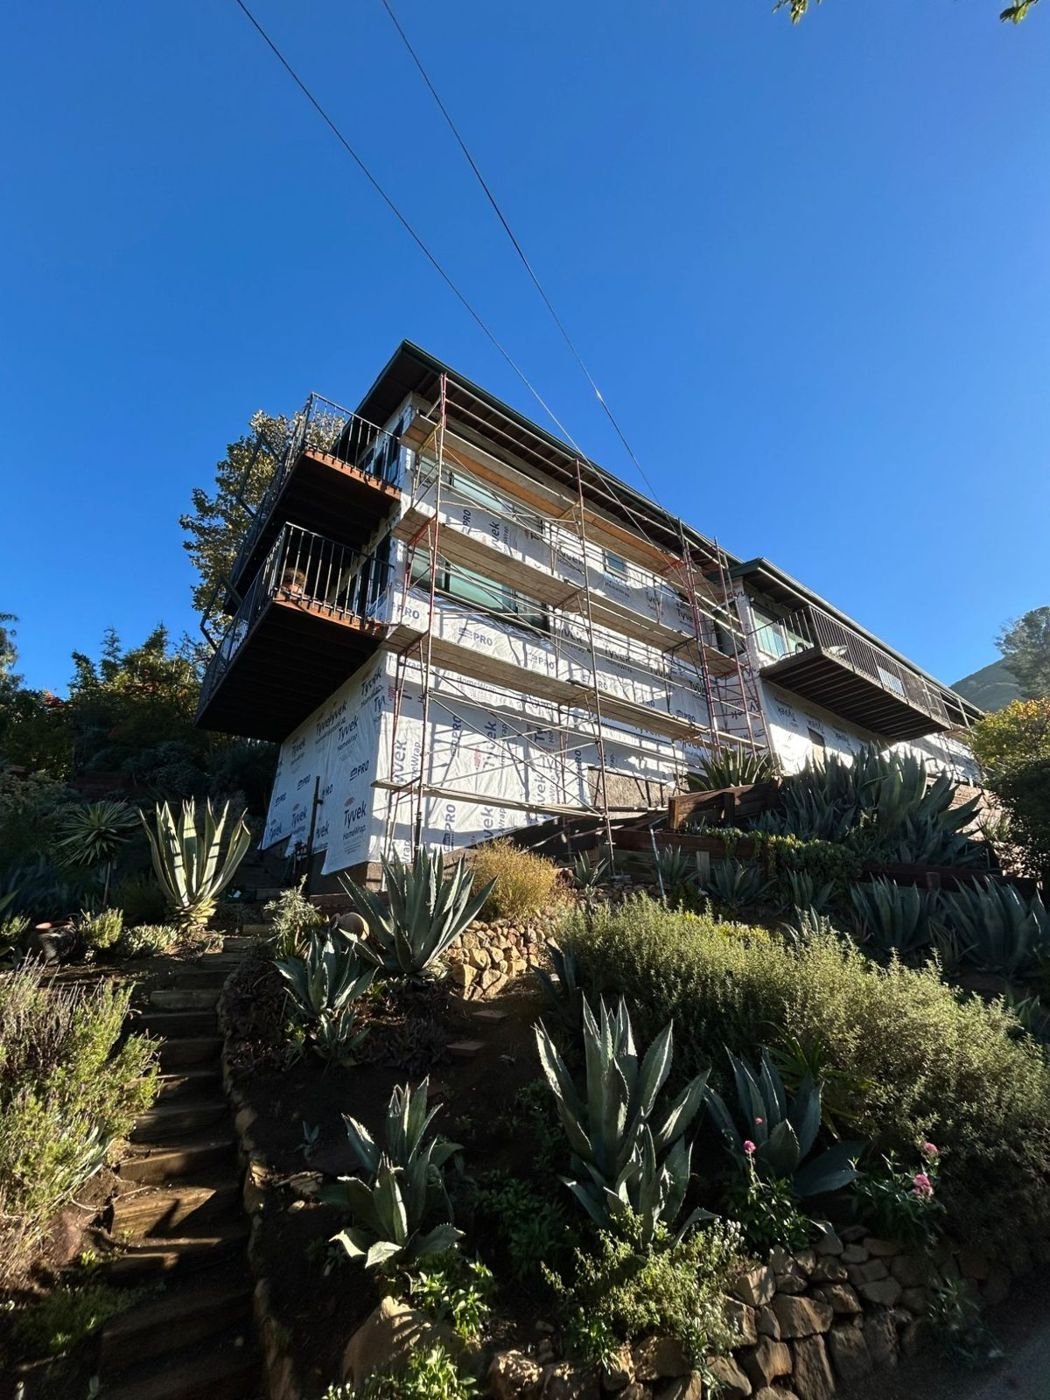
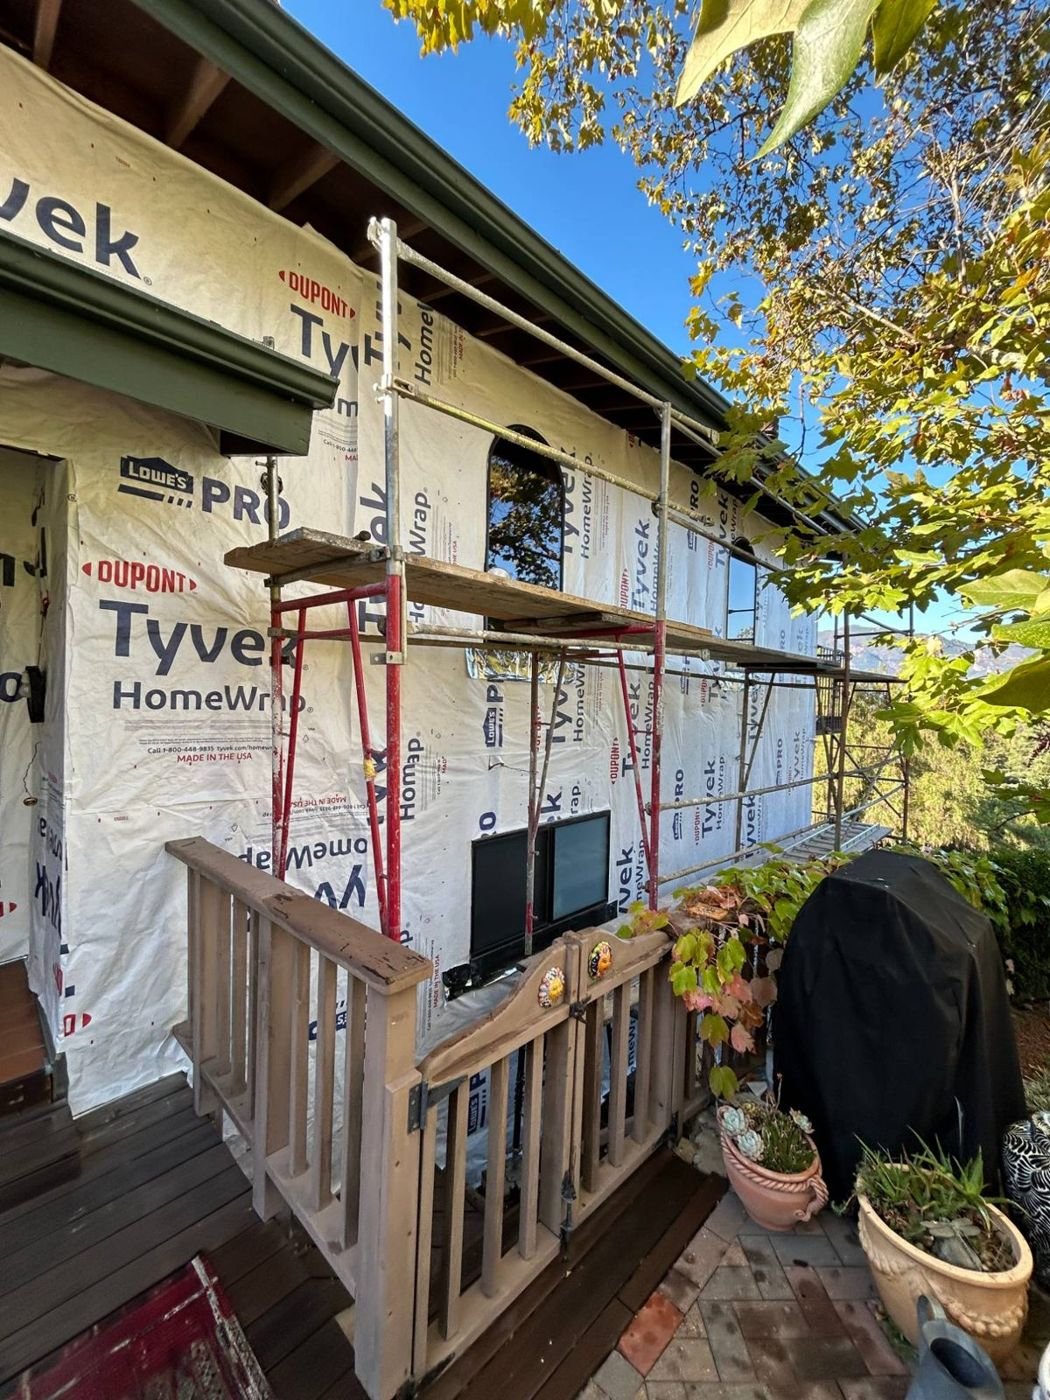
A whole elevation wrapped in weather-resistive barrier, ready for lath or siding

Re-Stucco & Stucco Repair in Stevenson Ranch

Three-coat stucco over new paper and lath where the old coat has let go, floated and textured to match the house; crack, patch and parapet repair where the field is sound; the weep screed and base flashing replaced where the soil has buried them.

Get a free estimate
Weathered wood siding on a hillside house before replacement

Wood & Engineered Wood Siding

Cedar, redwood and engineered wood lap, board-and-batten and shingle, profile-matched to the original on Craftsman and ranch houses; listed fire-retardant-treated wood where the parcel sits in a Very High Fire Hazard Severity Zone.

Get a free estimate
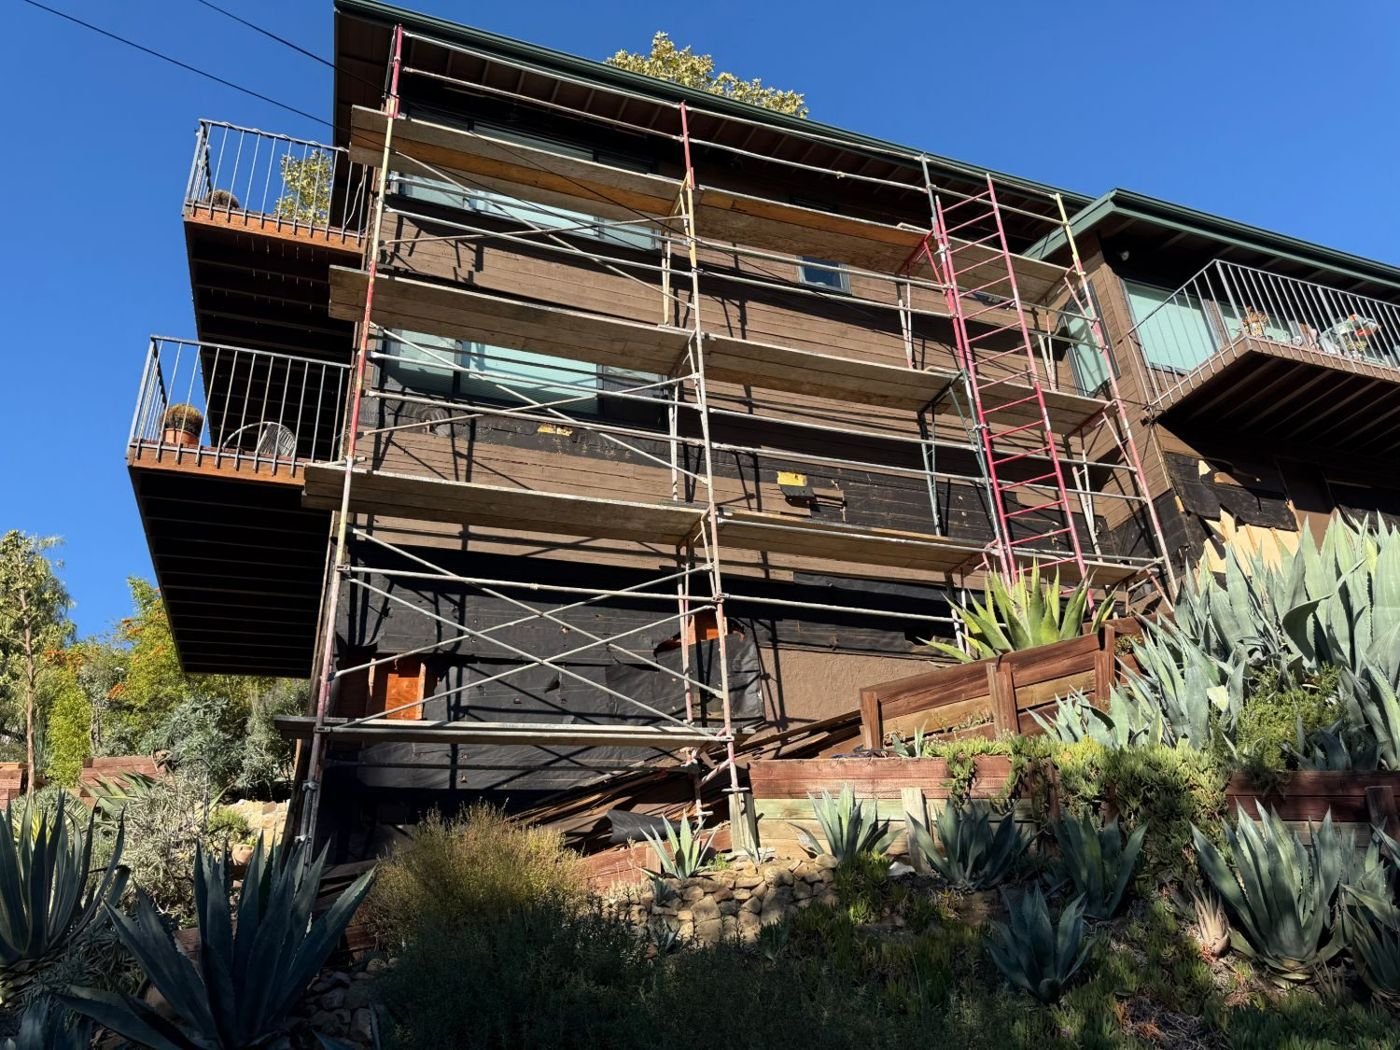
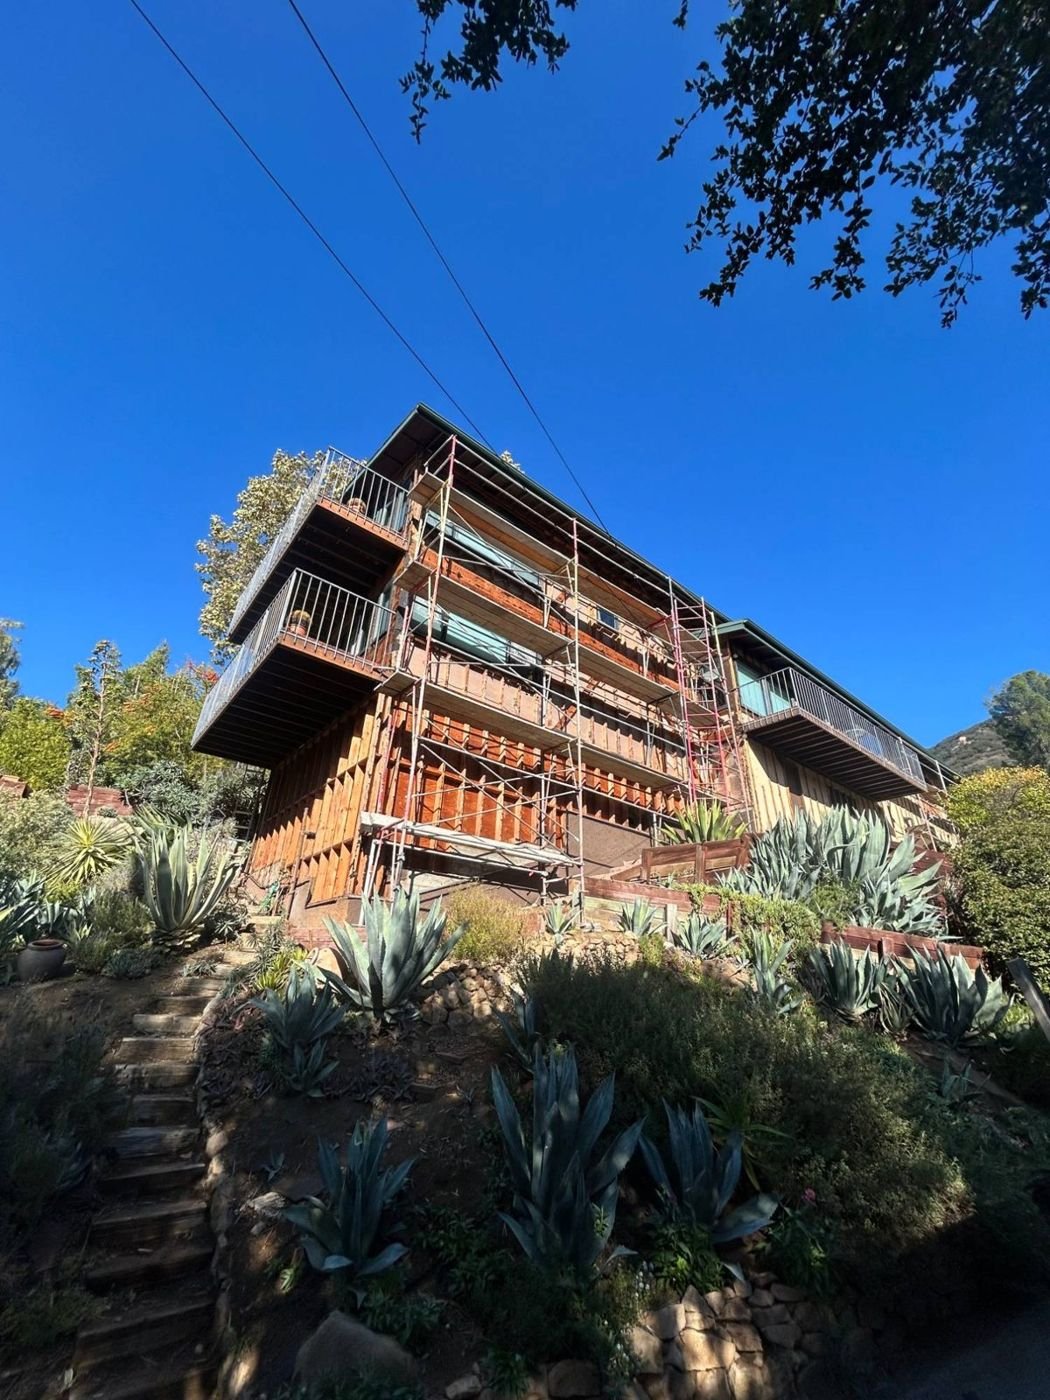
Full tear-off to the sheathing and studs on a street-facing elevation, scaffolding on the slope

Stucco-to-Siding & Siding-to-Stucco

Full tear-off to the sheathing, framing and sheathing repaired, new barrier and flashing, then the new cladding; the conversion is permitted as an alteration and we handle the design-review or HOA submittal where there is one.

Get a free estimate
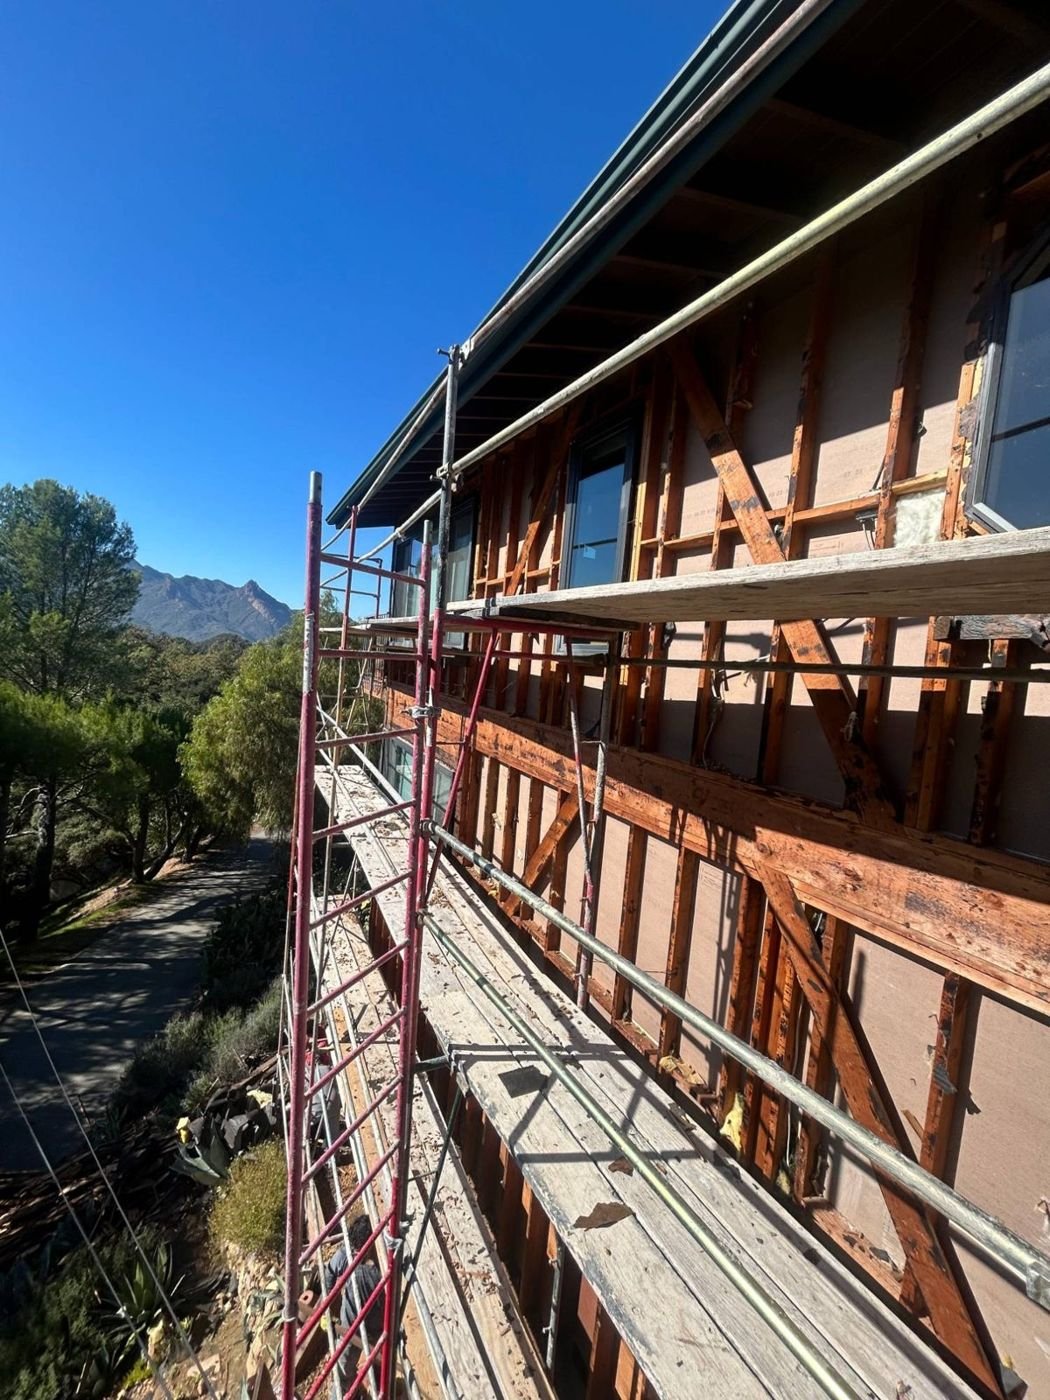
Siding tear-off: framing and sheathing exposed and checked for dry rot before the new weather barrier

Dry Rot, Sheathing & Flashing Repair

Because we are a general contractor, the soft sill plate, the rotted sheathing, the missing window head flashing or the deck ledger that was sided over is repaired under the same permit and the same contract, not referred to someone else.

Get a free estimate
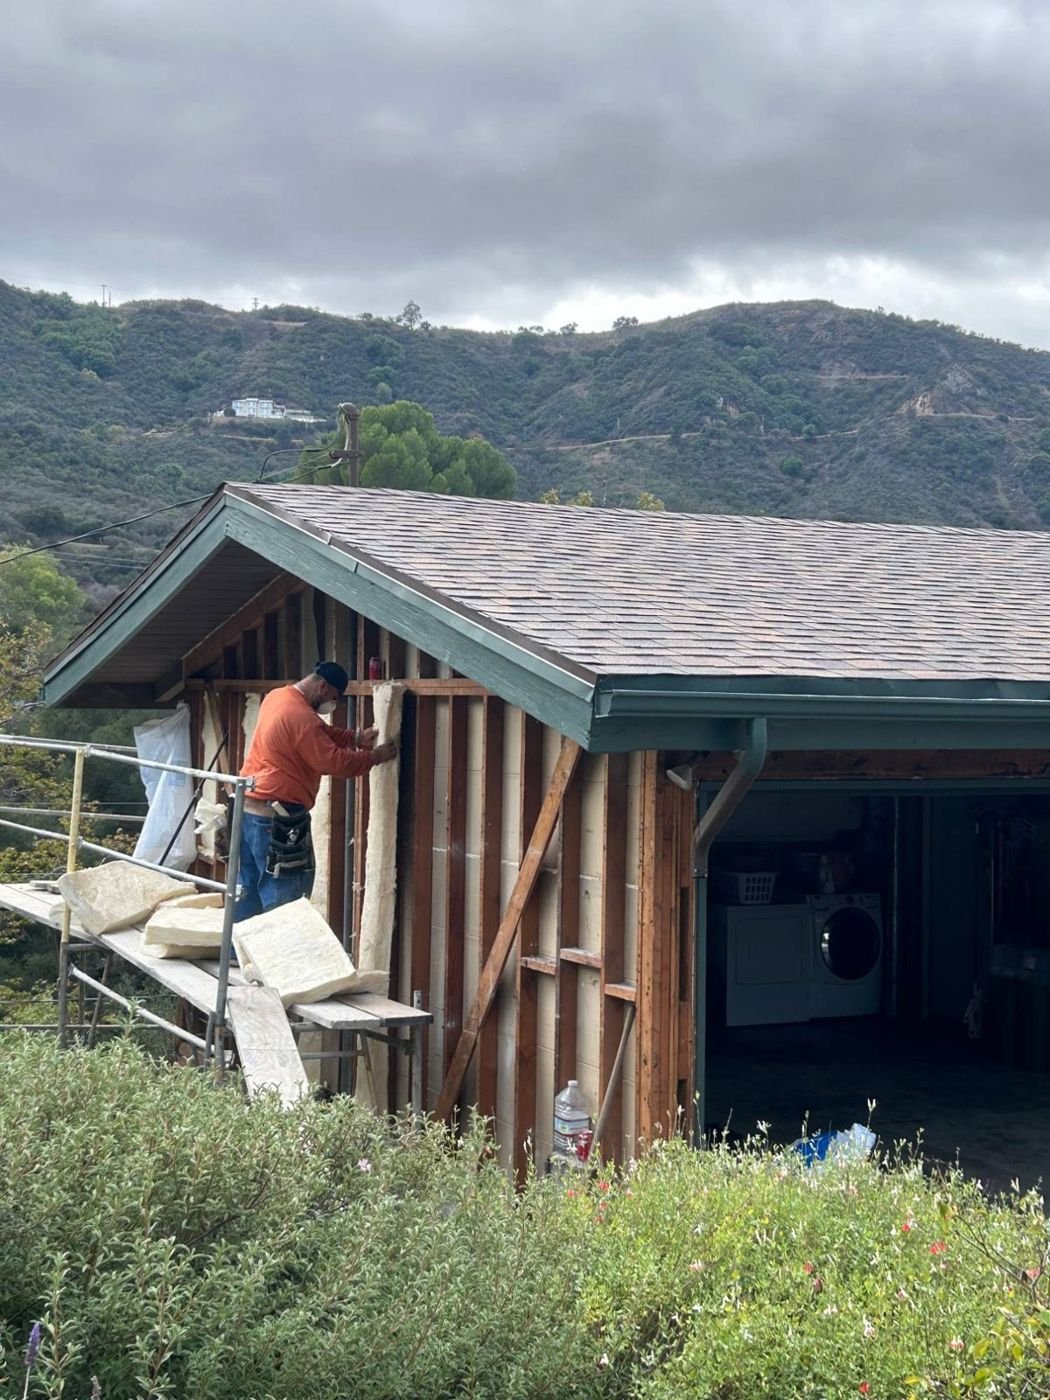
Fire-zone siding job: new insulation in the open bays of a garage gable before the wrap went on

Fire-Zone (Chapter 7A) Exteriors

In the Very High Fire Hazard Severity Zones the cladding has to be noncombustible or ignition-resistant and the vents ember-resistant; we specify from the State Fire Marshal listings and detail the eaves and trim to match, so the inspection passes the first time.

Get a free estimate
How we work with you

Transparent from the first visit to the closed permit.

Professional, licensed and insured, and we put that in writing at every step, because re-siding a house is a trust decision before it is a construction decision.

Licensed and insured, verifiable

California general contractor license CSLB #1021284 (General Building B), active since 2016, with general liability and workers' compensation insurance. Check the license yourself at cslb.ca.gov before you sign anything, with us or anyone else.

A written scope before a dollar changes hands

The proposal lists what comes off, what gets repaired, how the wall is flashed, which cladding goes on and which permit and reviews cover it. If it is not written down, it is not in the job.

Photos of what we find, before we continue

When the old siding or stucco comes off we photograph the sheathing and framing and send you the pictures. Anything beyond the scope is priced in writing before the crew continues. You never find out from the invoice.

The deposit rule, in your favor

California law caps a home-improvement deposit at $1,000 or 10 percent of the contract, whichever is less. We follow it. Progress payments follow the work, and the final payment comes after your walkthrough.

Permits and reviews handled in your name

We prepare the design-review, HOA or Art Jury submittal where the city has one, pull the permit, meet the inspector and close it. You get the closed-permit record a buyer or an insurer will ask for.

One licensed crew, one phone number

The people who inspect the wall are the people who re-clad it. No subcontractor hand-offs, no call center; your project lead answers the phone during the job and after it.

The wall, layer by layer

Six layers. The siding is the last one.

Every wall we re-clad is built the same way from the framing out, to the manufacturer’s written specification and the code for the parcel. Skip a layer and the warranty means nothing.

01
Sheathing and framing, repairedSoft sills, rotted sheathing and the studs behind them replaced first; the wall is only as good as what it is nailed to.
02
Weather-resistive barrierLapped shingle-fashion and taped, turned into every opening, the layer that actually keeps the water out.
03
Flashing at every opening and penetrationHead flashing, sill pans, corner, base and ledger flashing, in corrosion-resistant metal near the coast.
04
Rainscreen or lathA drainage gap behind siding; paper and lath behind stucco; the path water takes to get back out.
05
The claddingFiber cement, stucco, wood or engineered wood, fastened to the manufacturer's schedule for wind and the zone.
06
Trim, sealant and finishTrim flashed at every joint, sealant chosen for UV and movement, finish applied to the manufacturer's spec so the warranty means something.
Weather-resistive barrier taped around an arched entry window before the fiber cement siding went on
The detail that decides itWeather-resistive barrier lapped and taped into the arched window opening before the cladding, so the head and jambs drain out, not in. Caulk alone is not flashing.
Rear elevation with the siding removed around the deck ledgers so the flashing could be done right
The place every hillside house leaksSiding stopped at the deck ledgers and the ledgers flashed before the new boards went on: the one place every hillside house leaks, done while the wall was open.
Recent work

Drag to see before and after.

After siding replacement: fiber cement lap siding finished and painted, stucco base kept, corners trimmed Before siding replacement: weathered wood siding on a three-level hillside house, felt paper exposed where boards had failed BeforeAfter

From our Calabasas hillside project: weathered wood siding to painted James Hardie fiber cement, full tear-off, six weeks on the slope. Two photographs from different spots on the hillside; drag the handle.

Permits, reviews & inspections

Pulling a Siding Permit in Stevenson Ranch

Stevenson Ranch has no city building department: the permit comes from Los Angeles County Building and Safety, from the Santa Clarita Valley District Office, 23757 Valencia Boulevard, Valencia, with applications through the County's EPIC-LA portal. A like-for-like re-side or re-stucco is a simpler permit than a conversion or a wall that needs framing repair, which goes to plan check.

Stevenson Ranch is unincorporated, so the County issues the permit and inspects, not the City of Santa Clarita across the freeway; the tracts carry HOA review of material and colour, and the hillside edges toward the Santa Susana Mountains are in the Very High zone.

We prepare whichever review comes first, submit the permit, schedule the inspections, meet the inspector at the flashing stage and at the final, and close the permit before the final payment. You keep the closed-permit record.

Sources, checked October 27, 2026: Los Angeles County Public Works, Santa Clarita Valley Building and Safety Office (address, hours, intake line); California Building Code Chapter 7A and the Office of the State Fire Marshal WUI product listings; CAL FIRE Fire Hazard Severity Zone maps (2025 local-responsibility-area update).

Common issues we fix

Siding Problems We Solve in Stevenson Ranch

  • Stucco control joints opened and parapets cracked by twenty-five summers of expansionJoints cut out and re-sealed, parapet caps rebuilt and flashed, re-floated to match; a re-stucco over new paper and lath where the old coat has let go.
  • Foam window trim and cornices letting water behind the stucco at every mitreTrim removed, the wall behind checked and repaired, new trim flashed and sealed, or a fiber cement profile where the owner wants it to last.
  • HOA streets that need one matching specification across many housesOne written spec, one sample board, one board approval, then the houses done in sequence so the street stays consistent.
  • Siding or stucco that looks fine from the street but is soft at the bottomThe base of the wall opened and checked at the estimate; a test section decides between repair and tear-off before anything is priced.
  • Windows and doors with no head flashing behind the claddingFlashed properly as part of the re-side, which is the moment the wall is open and it can be done right.
  • Trim, fascia and eaves failing while the field holdsReplaced in kind or in fiber cement and composite profiles, primed on all sides and flashed at every joint.
Fire zones, ocean air & the exterior code

What the code and the climate ask of a Stevenson Ranch wall.

Two things decide the material before taste does: whether the parcel is in a Very High Fire Hazard Severity Zone, and how close it is to the ocean. The rest is what is behind the cladding.

Chapter 7A · Very High Fire Hazard Severity ZonesIgnition-resistant

Exterior walls have to be noncombustible or ignition-resistant: fiber cement, three-coat stucco, listed fire-retardant-treated wood or an assembly tested to the State Fire Marshal standard, with ember-resistant vents and the eaves and trim detailed to match.

Near the oceanCorrosion-resistant

Within reach of the salt air the fasteners, flashing, screed and vents fail before the field does. Manufacturers call for hot-dip galvanized or stainless metal by distance from the water; we specify it for the parcel, not from a catalogue.

What we do with itCheck. Specify. Permit.

We look the parcel up on the CAL FIRE and city maps at the estimate, write the material and the fastening into the scope, prepare any design-review or HOA submittal, and pull the permit that matches. The hillside edges toward the Santa Susana Mountains are mapped Very High; the tract streets mostly are not.

What does your wall need? Three questions.

Very High Fire Hazard Severity Zone?
Within about a mile of the ocean?
What is on the wall now?
Answer the three questionsWe will tell you what the code and the climate ask of the wall.

Sources: California Building Code Chapter 7A and the Office of the State Fire Marshal WUI product listings; CAL FIRE Fire Hazard Severity Zone maps (2025 update); manufacturer installation guides for coastal fastening; the city and county pages cited above. Checked October 2026. Confirm the zone for your parcel with the city or county.

What clients say
  • ★★★★★
    Honest, straightforward, and clear. The team was so professional, respectful, and clean. Everything was as planned and within the timeline.Zachary R. · Google
  • ★★★★★
    The fixed-price contract was exactly what we needed. No surprise invoices, no scope creep. The owner personally showed up to every major milestone.David & Sarah K. · Houzz
  • ★★★★★
    Prompt, thorough, and responsive. The price was very fair unlike three other contractors I requested bids from.Sherry C. · Yelp
Why choose us

Why Stevenson Ranch Trusts Right Image Builders

Licensed & Insured General Contractor

CSLB #1021284, licensed and insured since 2016. Framing repair, flashing and cladding on one license, one permit, one contract.

Fixed Price, In Writing

One itemized price after the estimate. Hidden conditions photographed and priced in writing before the crew continues.

10-Year Written Workmanship Warranty

In the contract, handed over with the closed permit. Manufacturer warranties registered in your name where offered.

Free On-Site Estimates

At the house in Stevenson Ranch, with the base of the wall checked and a test section opened, not a quote from the driveway.

FAQ

Siding in Stevenson Ranch: Your Questions

From Los Angeles County Building and Safety, because Stevenson Ranch is unincorporated: the application goes through the County's EPIC-LA portal and the Santa Clarita Valley District Office on Valencia Boulevard, not the City of Santa Clarita's counter across the freeway. We pull it, meet the inspections and close it before the final payment.

On most streets, yes: the associations review material, profile and colour before the County permit. We prepare one specification and sample board for the board, keep to the community's guidelines, and apply for the permit once it is approved; where several neighbours want the same work we price them in sequence so the street stays consistent.

Heat. The tract stucco was floated over long unbroken runs with few control joints, foam trim that moves differently from the wall, and sealants that have had twenty-five summers of ultraviolet; the cracks are expansion, not structure. We cut and re-seal the joints, add joints where the builder left them out, open the foam mitres, and re-float the field to match.

Yes. Right Image Builders, Inc. holds California general contractor license CSLB #1021284 (General Building B), active since 2016, with general liability and workers' compensation insurance. Verify the license at cslb.ca.gov and ask us for the insurance certificates; we expect you to.

Usually whichever the house already has, done properly: a re-stucco over new paper and lath on a stucco house, fiber cement or wood on a sided house, because the look, the trim and the neighbours are already set. A conversion makes sense when the owner wants the other look or the existing wall has to come off anyway. We open a test section at the estimate and recommend from what is behind the wall, not from a catalogue.

Two to four weeks on site for a single-storey house and four to six for a two-storey or hillside house that needs scaffolding on every elevation, after the permit and any design review are in hand. The schedule is written before the first day and the house is kept weather-tight between elevations.

Everything the estimate scoped: tear-off, the repairs we can see, the weather-resistive barrier, flashing, the cladding, trim and finish where scoped, the permit, the inspections and any design-review submittal. Anything uncovered at tear-off is photographed and priced in writing before the crew continues, and the final payment comes after your walkthrough. No surprise invoices.

Free Siding Estimate in Stevenson Ranch

Fix the wall before the next rain. One licensed, insured crew, one fixed written price, the permit closed, a 10-year written warranty.